

Building & Unit Features
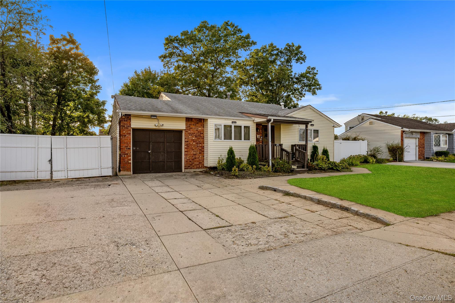
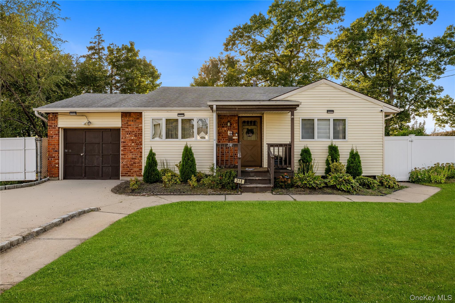
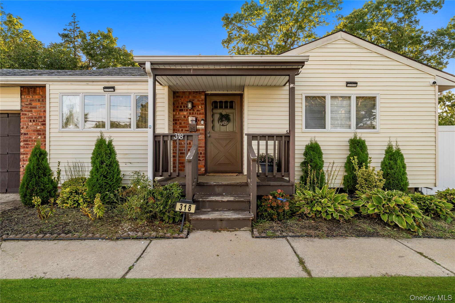
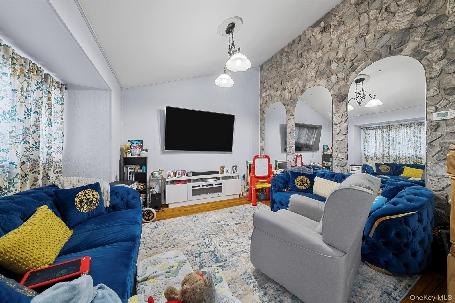
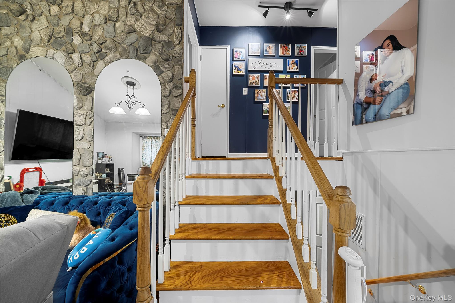
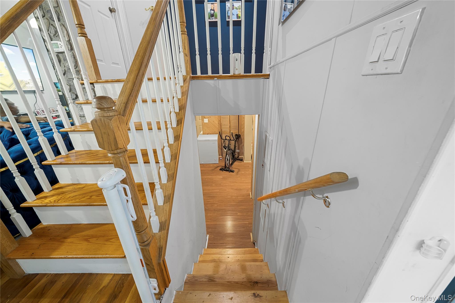
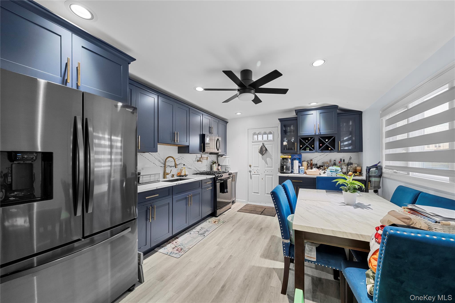
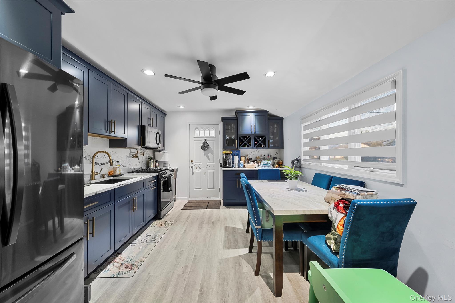
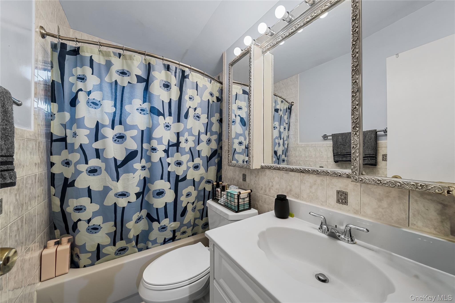
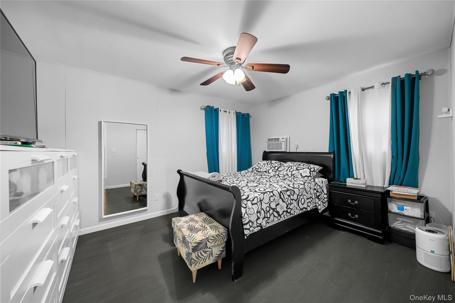
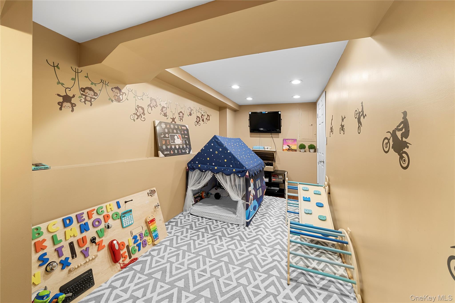
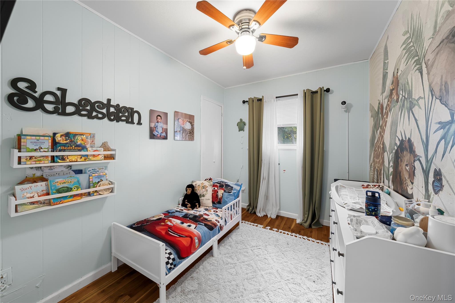
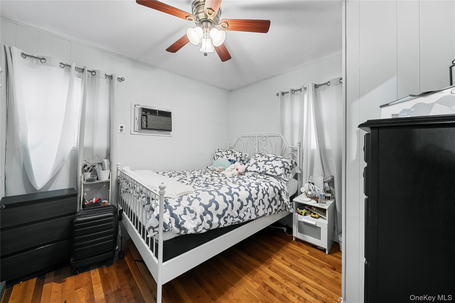
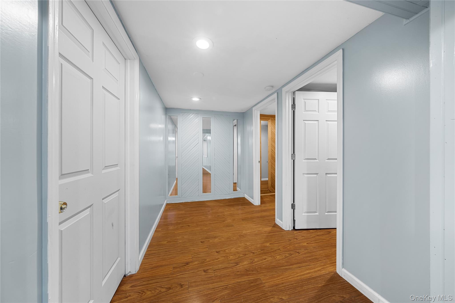
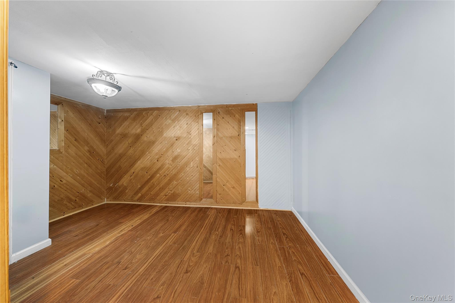
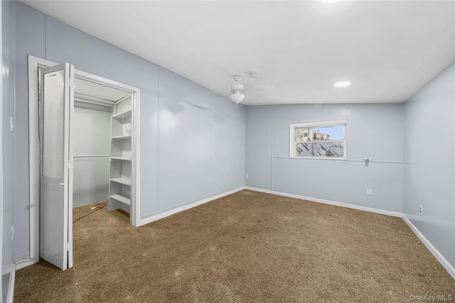
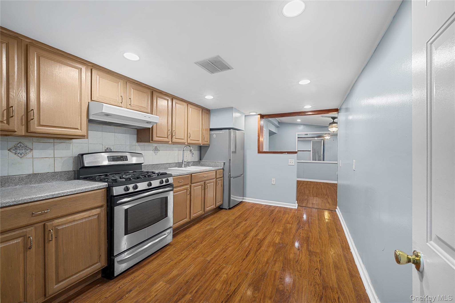
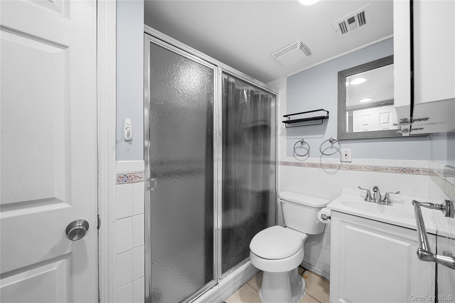
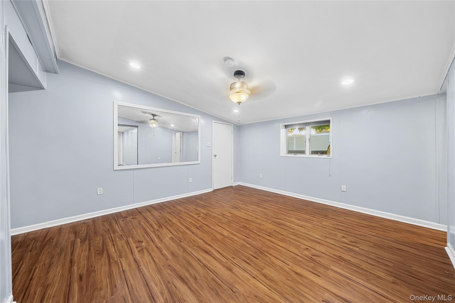
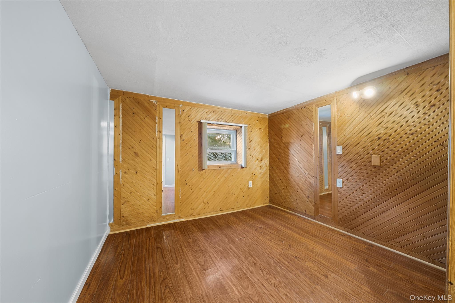
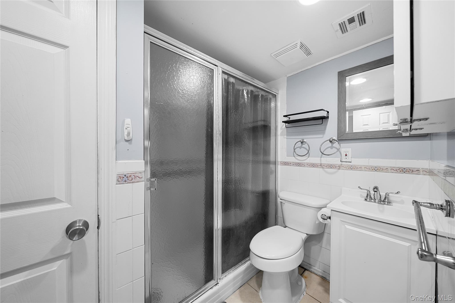
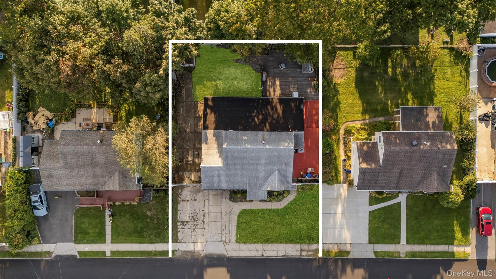
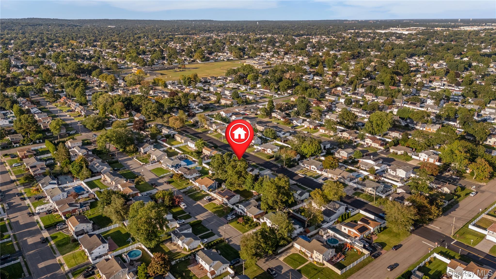
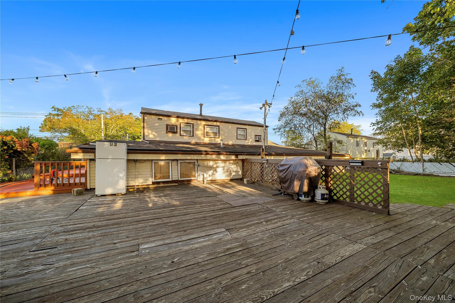
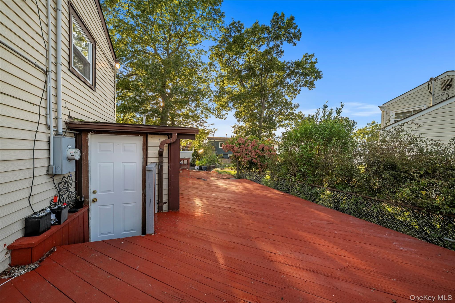
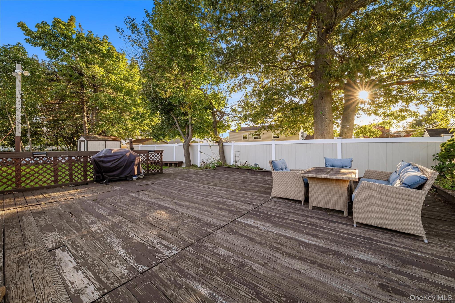
Welcome to 318 West 16th Street in Deer Park! This spacious three-level split offers a versatile layout with plenty of room for everyday living and entertaining. The main level features a kitchen and living room, while the upper level includes three bedrooms and a full bathroom. The lower level offers three additional bedrooms, a second full bathroom, a playroom, and a family room, along with a separate entrance for added convenience.
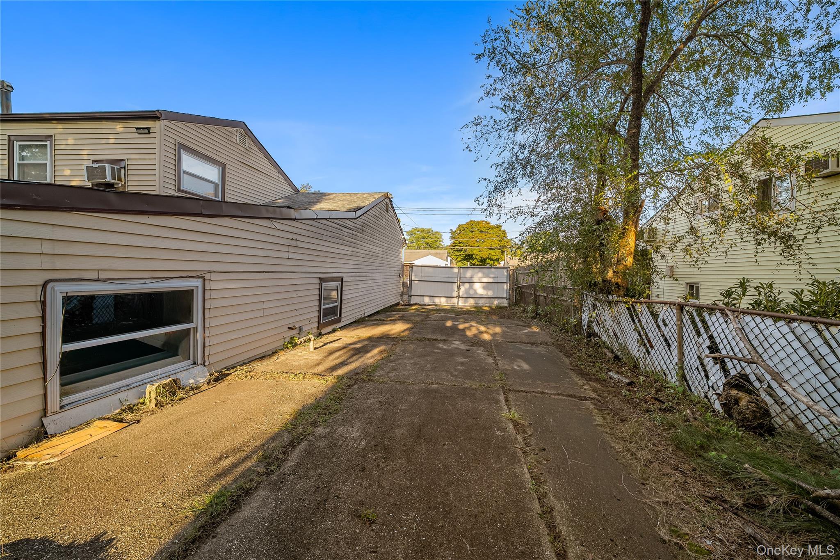
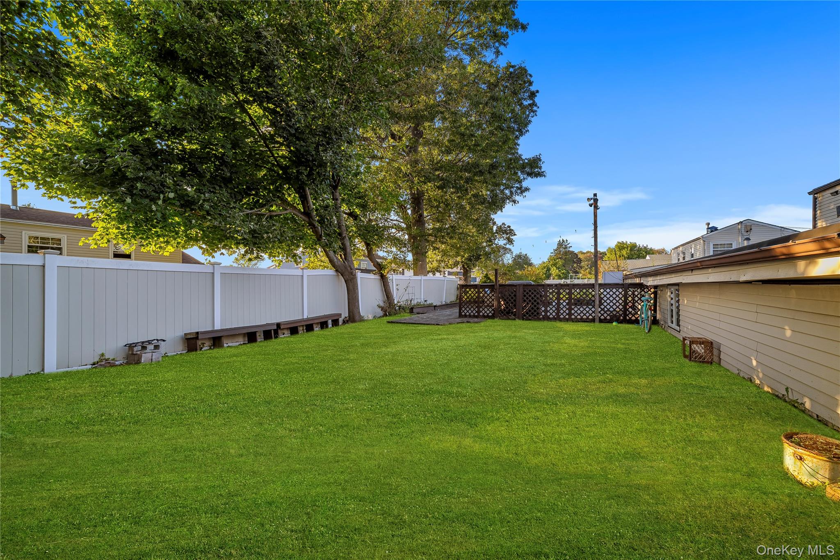
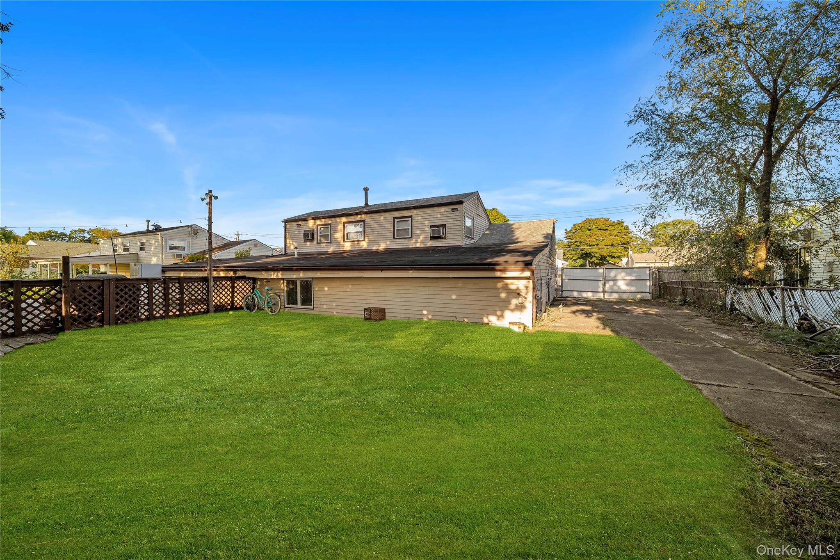
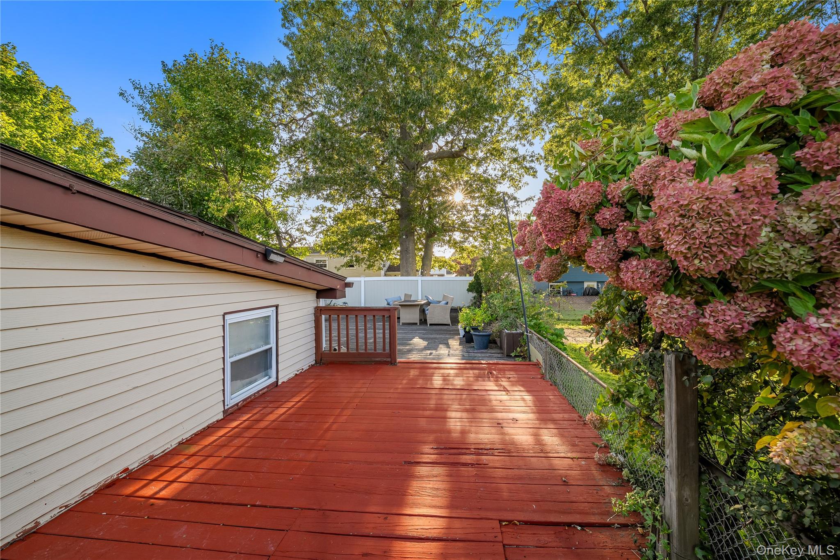
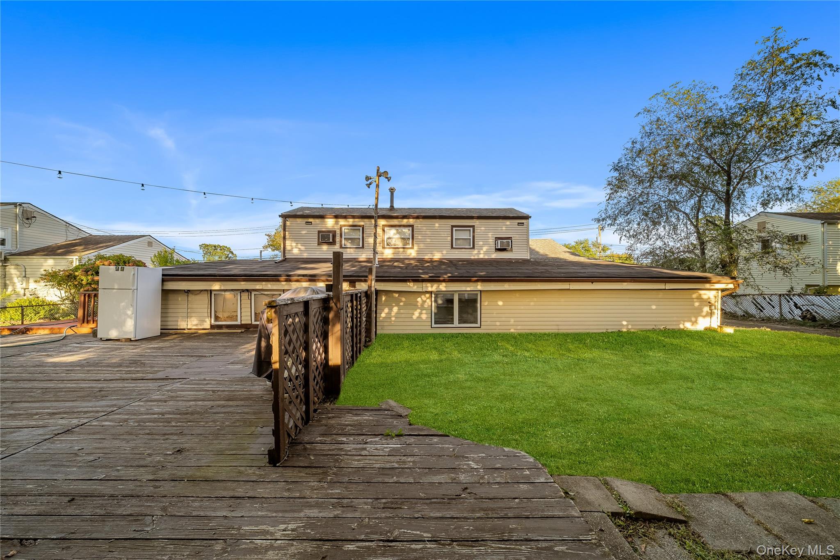
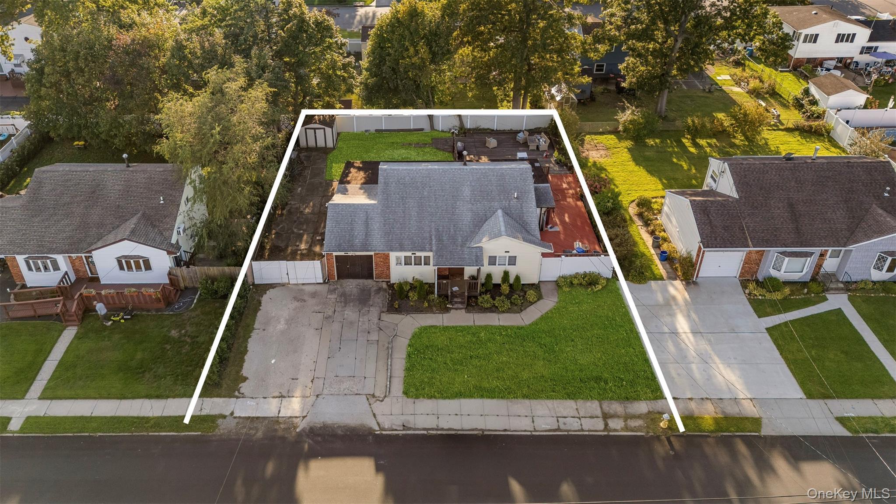
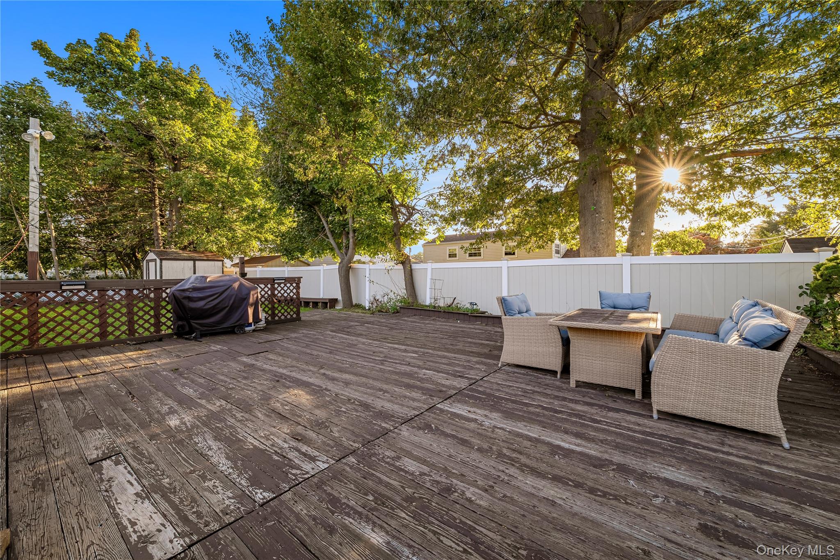
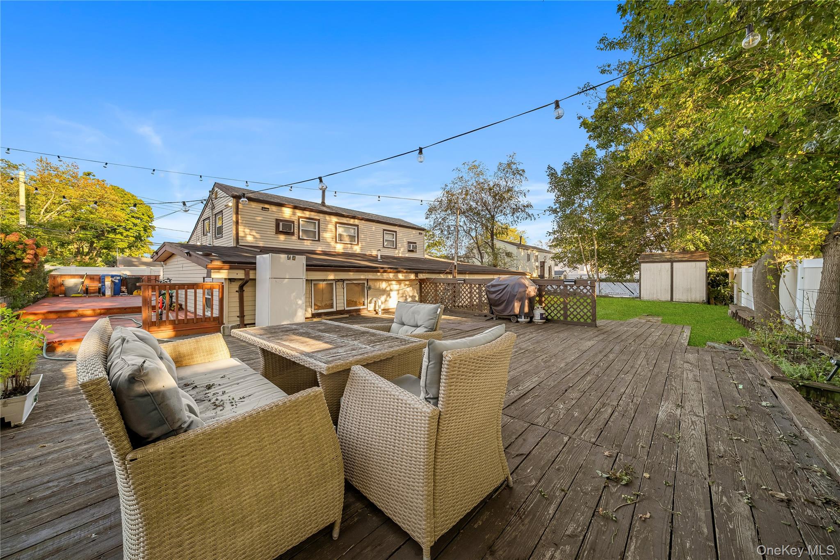
Enjoy gas cooking and gas heating system, plus a garage, long driveway, and additional front parking for two cars. The spacious yard and expansive deck provide an inviting setting for outdoor gatherings and relaxation. Potential for an accessory apartment is subject to required permits and municipal approval; buyers should verify eligibility and requirements. A wonderful opportunity to make this your next home.
Enjoy gas cooking and gas heating system, plus a garage, long driveway, and additional front parking for two cars. The spacious yard and expansive deck provide an inviting setting for outdoor gatherings and relaxation. Potential for an accessory apartment is subject to required permits and municipal approval; buyers should verify eligibility and requirements. A wonderful opportunity to make this your next home.
Total Rooms: 13
INTERIOR
Appliances: Dryer, Gas Range, Microwave, Refrigerator, Stainless Steel Appliance(s), Washer, Gas Water Heater
Flooring: Hardwood
Interior Features: Eat-in Kitchen, Galley Type Kitchen, Granite Counters, Pantry, Quartz/Quartzite Counters
ROOMS
Total Bedrooms: 6
Total Bathrooms: 2
BathroomsHalf
Full Bathrooms: 2
Kitchens
HEATING & COOLING
Cooling Type: None
Heating Type: Forced Air, Natural Gas
UTILITIES
Sewer: Cesspool
Water Source: Public
LOT FEATURES
Lot Size Source
Lot Dimension
Zoning
Lot Size (Acres): 0.1722
Lot Size (Sq. Ft.): 7, 500
PARKING
Parking Total: 8
Attached Garage
Parking Fee
Garage: YES
Open Parking
Parking Features: Driveway
STRUCTURAL INFORMATION
Property Attached
Year Built: 1959
Sq. Ft. Source
Construction: Advanced Framing Technique
Square Feet
Architectural Style: Split Level
DISCLOSURES AND REPORTS
Inclusions
Parcel Number: 0100-086-00-01-00-023-000
TaxMap Number
Ownership
Buyer's Brokerage Compensation
ADDITIONAL INFORMATION
Security Features: Security System, Video Cameras
SCHOOL INFORMATION
Midd School District: Deer Park
High School District: Deer Park
Elementary School: John Quincy Adams Primary School
Elem School District: Deer Park
High School: Deer Park High School
Middle School: Robert Frost Middle School
Listing Courtesy Of Professional RE of New York
IDX Information
IDX information is provided exclusively for consumers' personal, non-commercial use. This information may not be used for any purpose other than to identify prospective properties consumers may be interested in purchasing. This data is deemed reliable but is not guaranteed accurate by the MLS.