

$1,380,000
Building & Unit Features
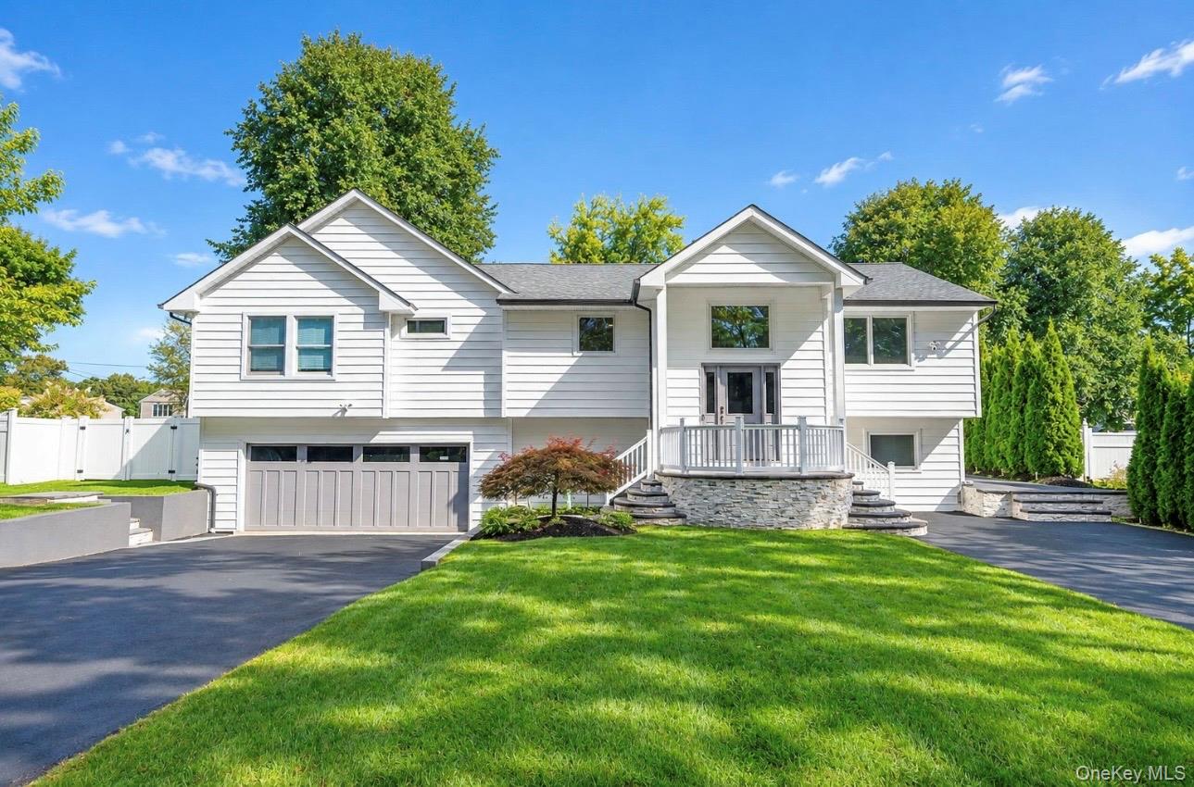
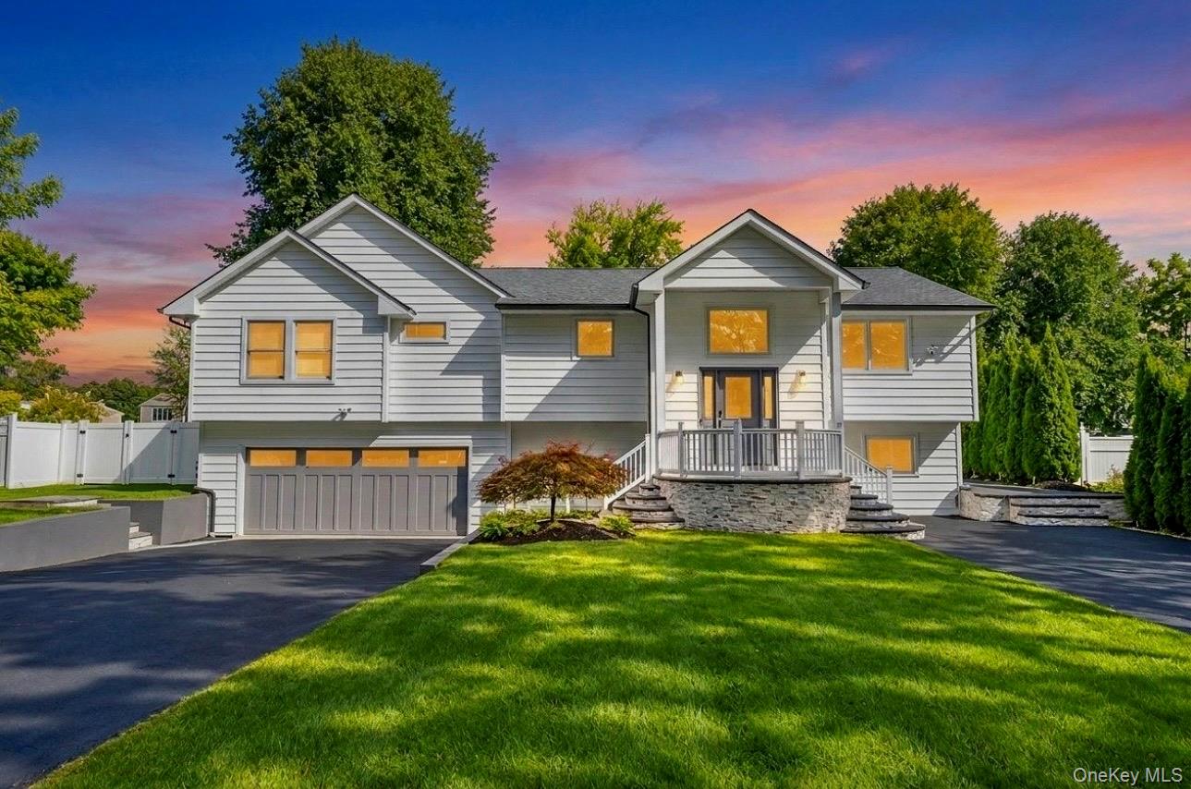
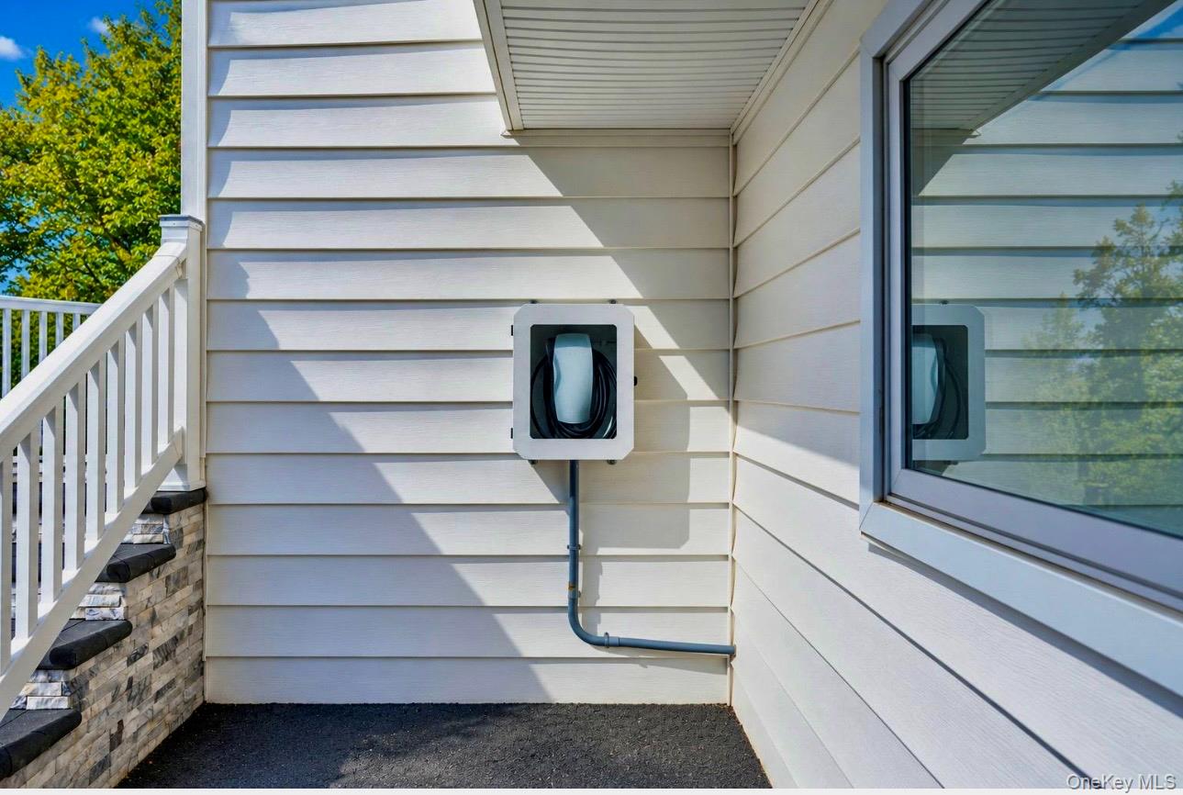
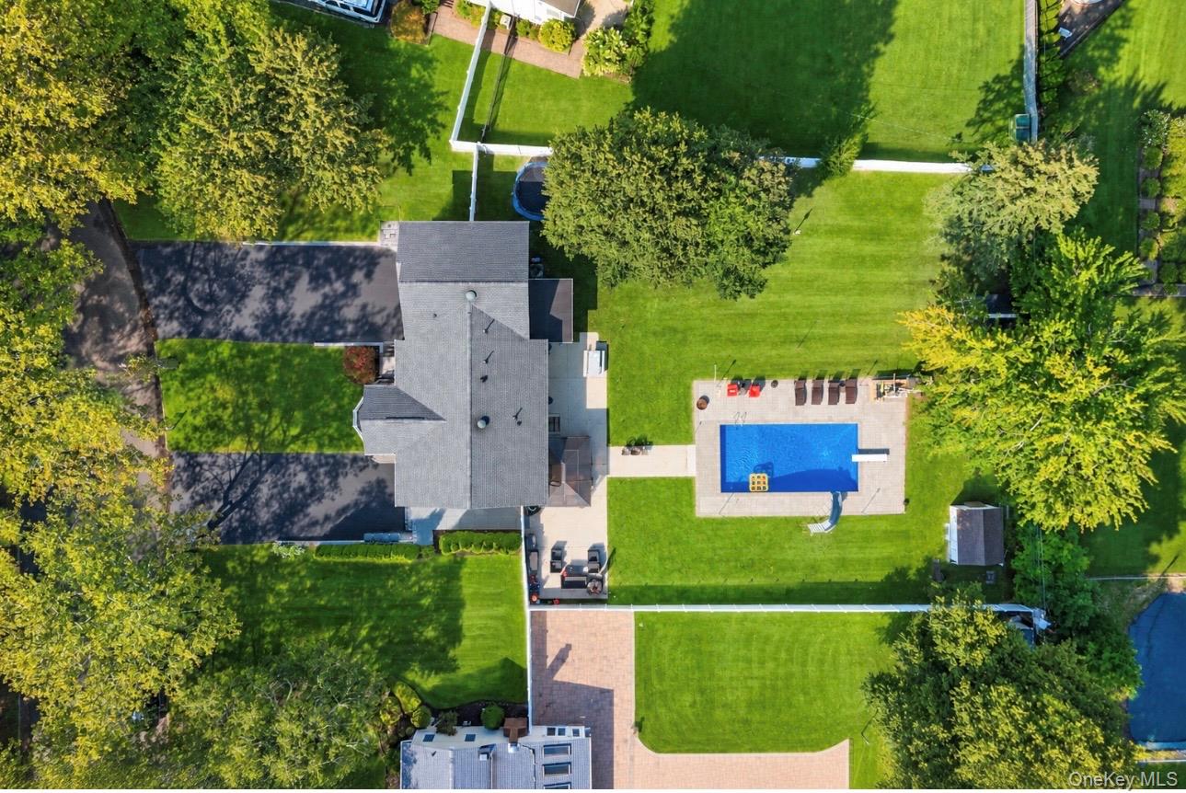
Welcome to this exquisite Hi-Ranch, where modern luxury meets exceptional comfort. Situated on a beautifully maintained property, this stunning residence offers the convenience of two private driveways, including a dedicated electric vehicle charging station located on the right-side driveway.
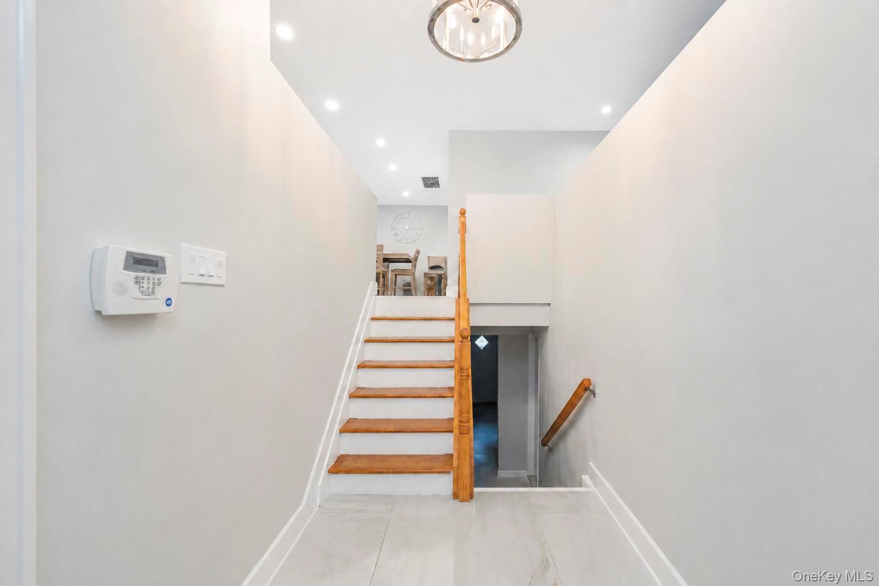
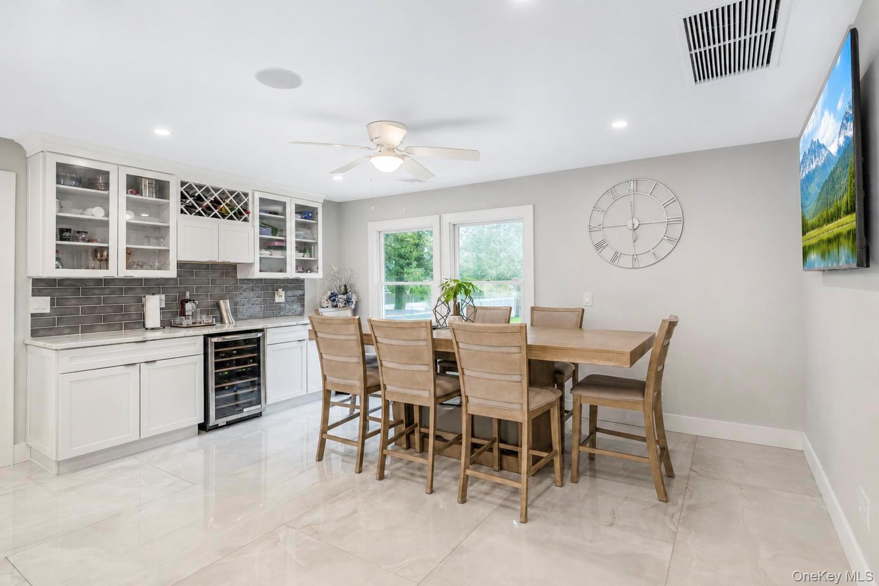
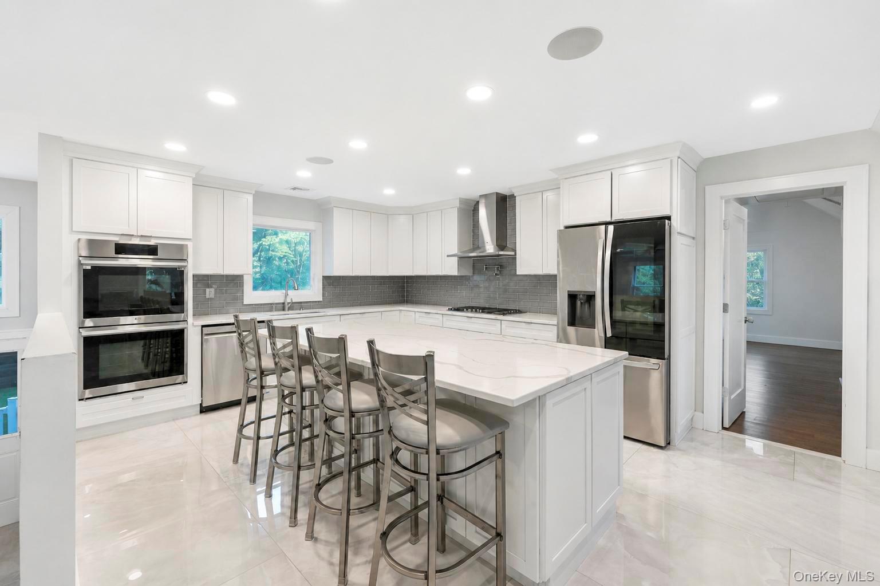
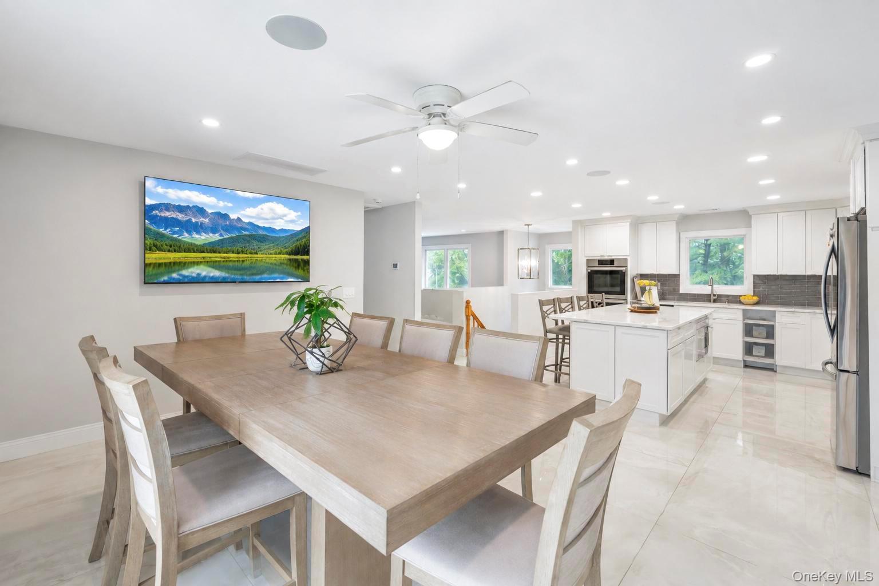
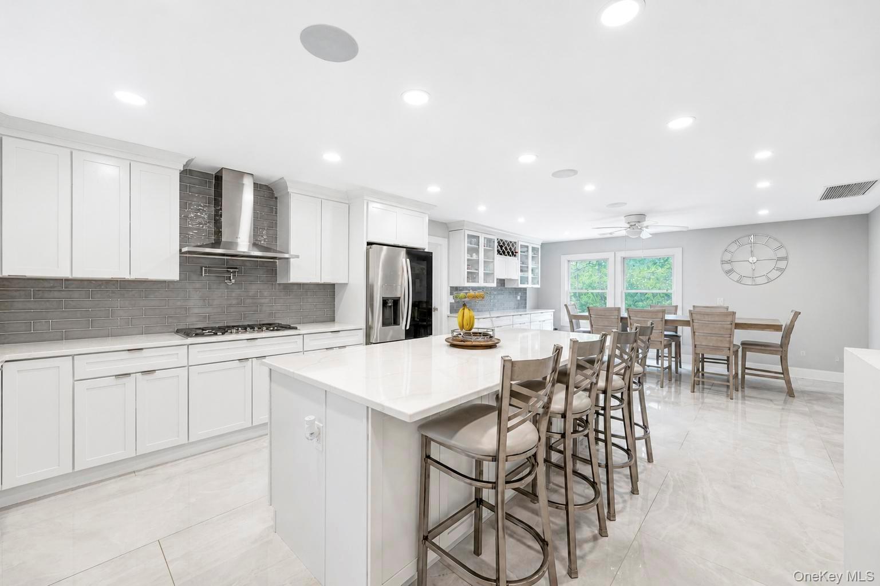
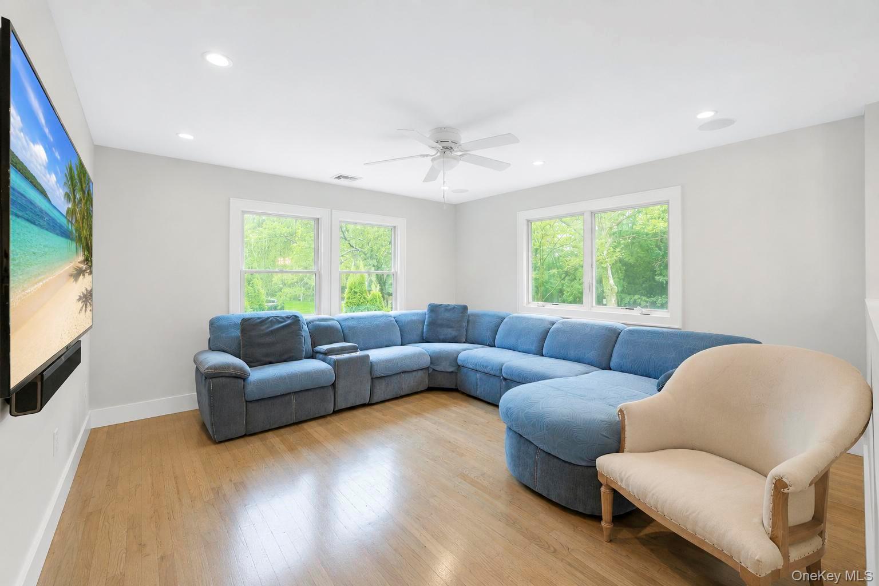
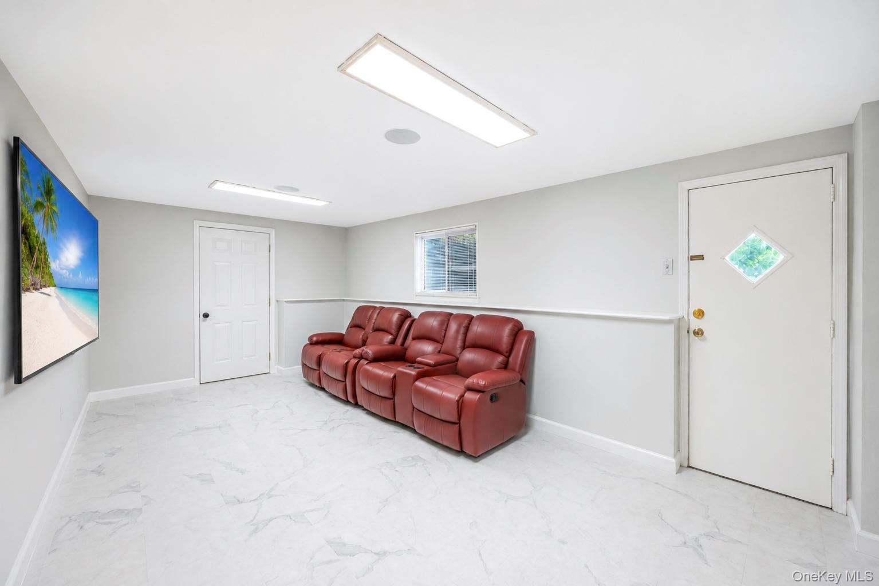
A gracious entryway welcomes you into the heart of the home, where you'll find a spectacular chef's kitchen designed to impress. Featuring premium stainless steel appliances, elegant quartz countertops, and abundant workspace, this kitchen is both sophisticated and functional, making it ideal for everyday living and entertaining alike. The home is further enhanced with a built-in surround sound system, creating the perfect ambiance for entertaining guests or enjoying a movie night in style.
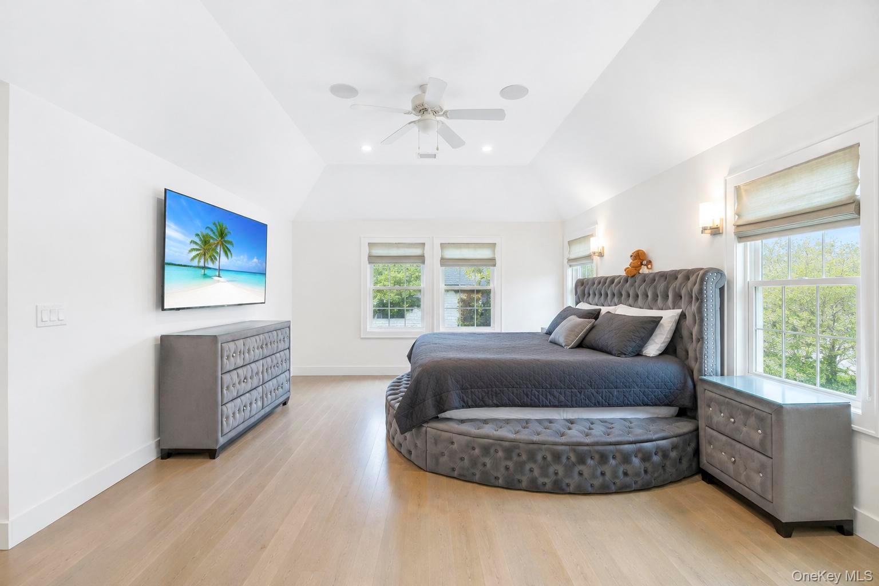
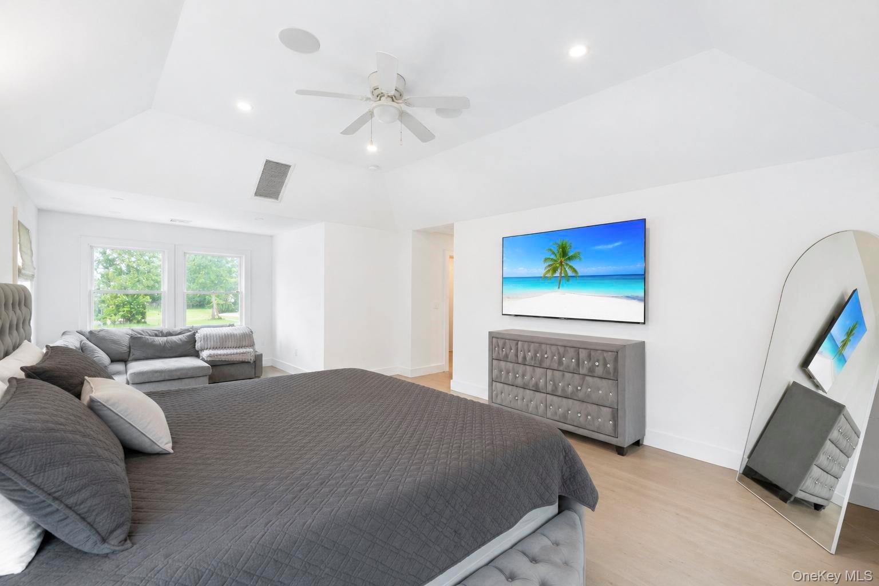
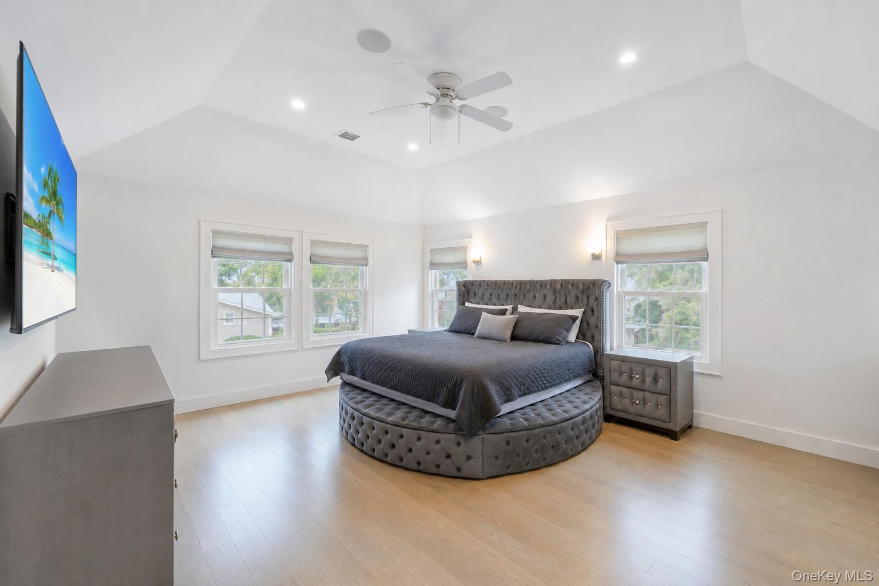
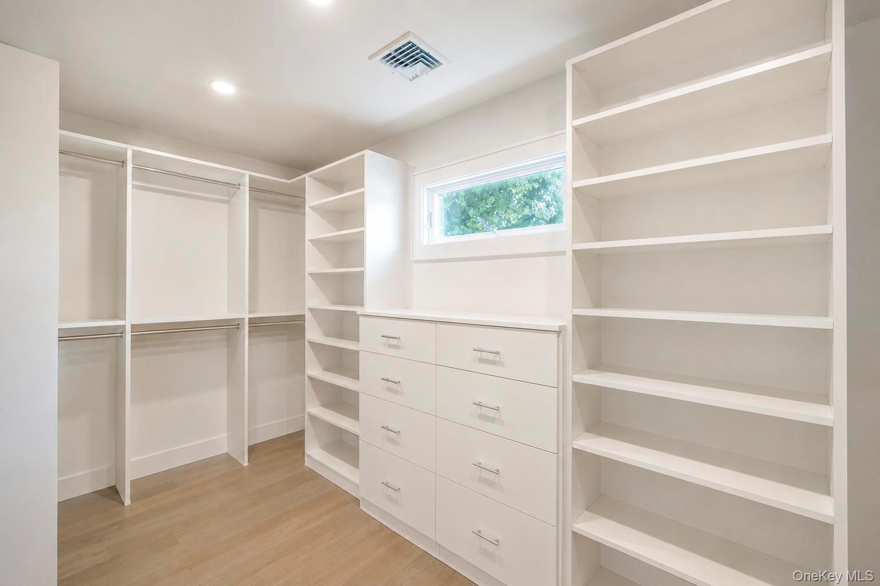
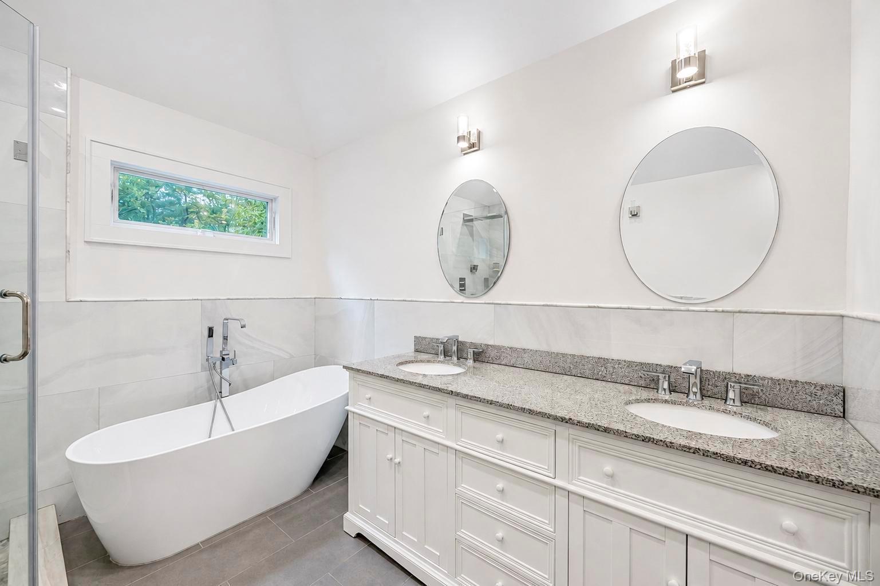
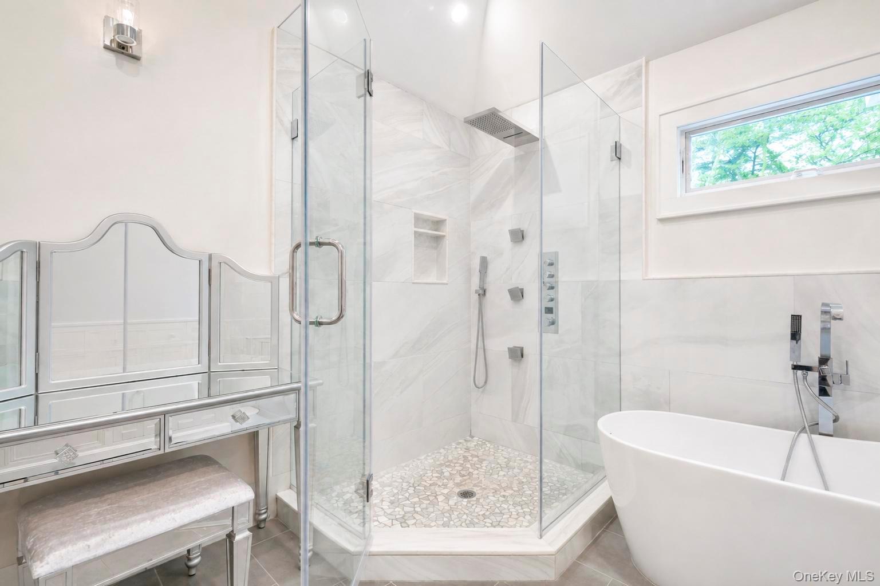
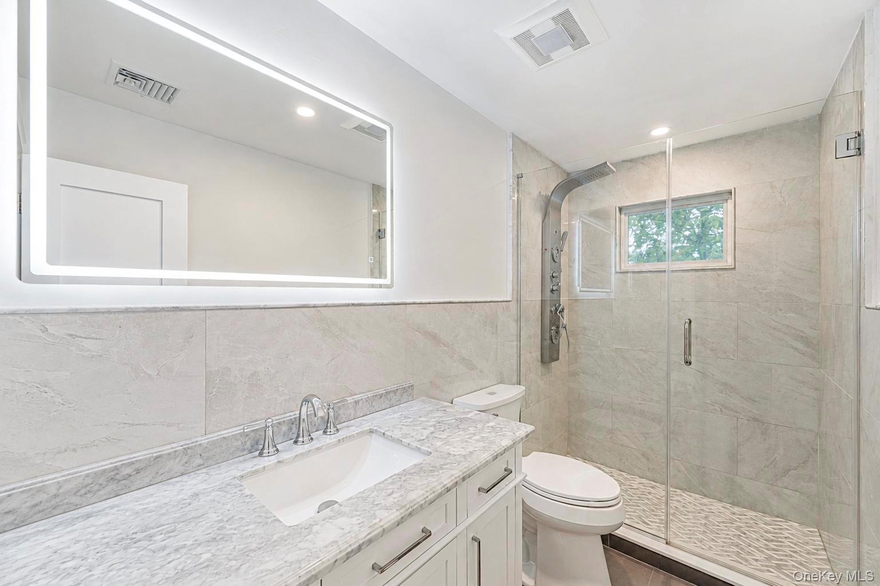
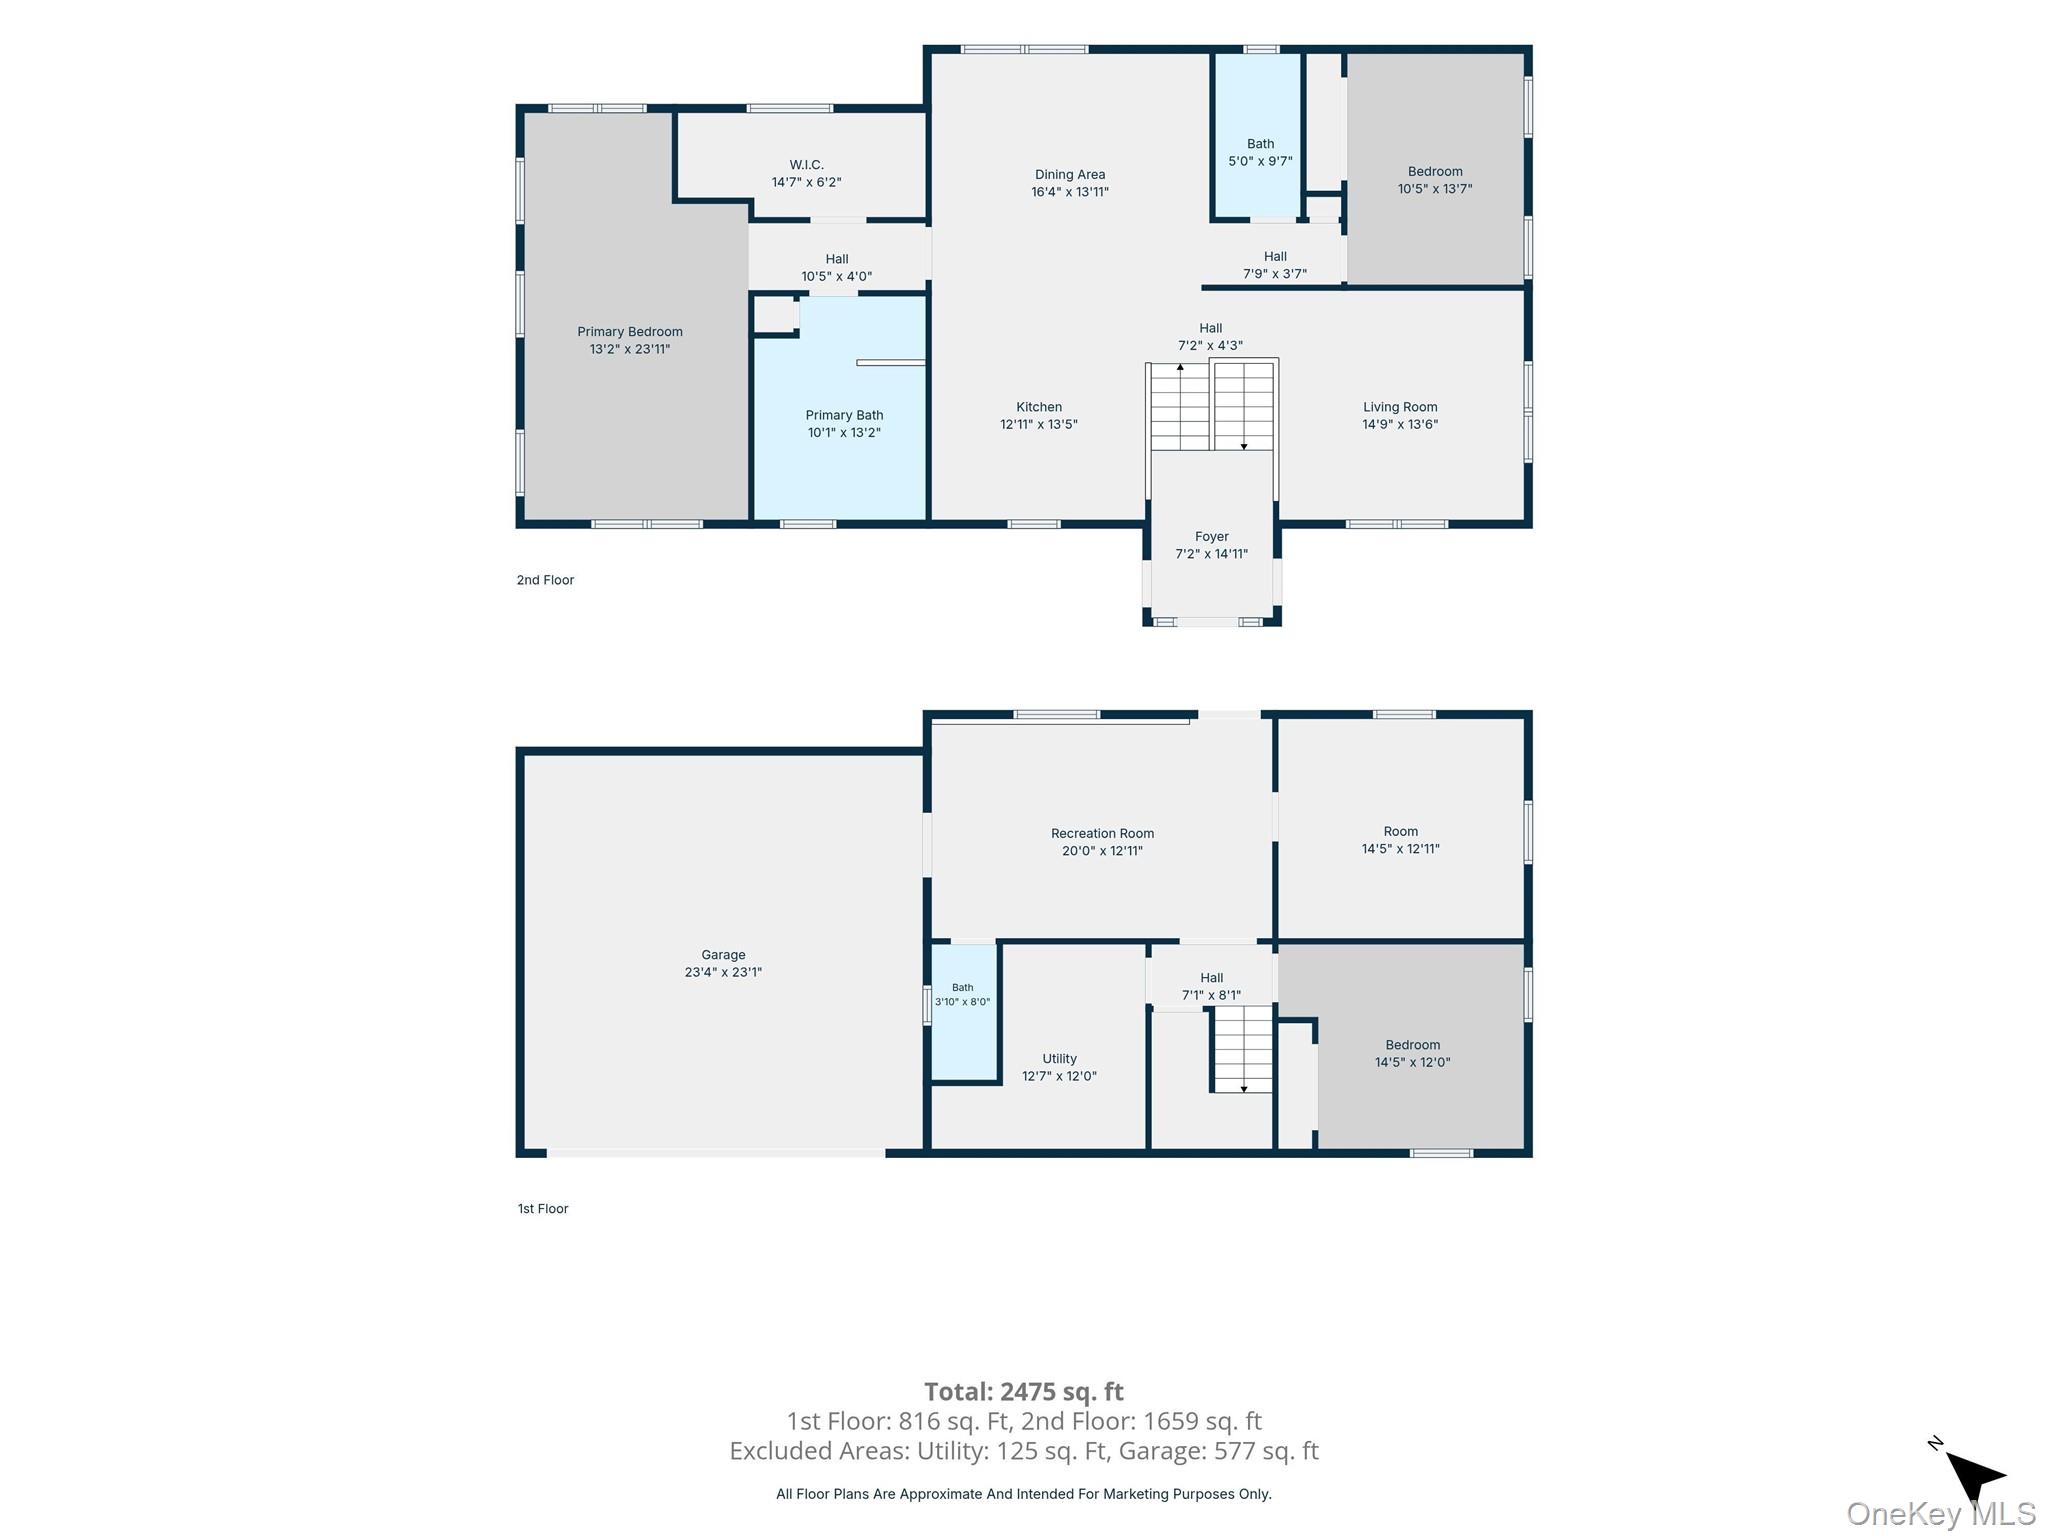
The impressive primary suite serves as a private retreat, offering an unusually spacious layout, a large walk-in closet, and the added convenience of a washer and dryer hookup. The spa-inspired ensuite bath is beautifully appointed with a luxurious soaking tub and a separate glass-enclosed shower, creating the perfect setting for relaxation and rejuvenation.
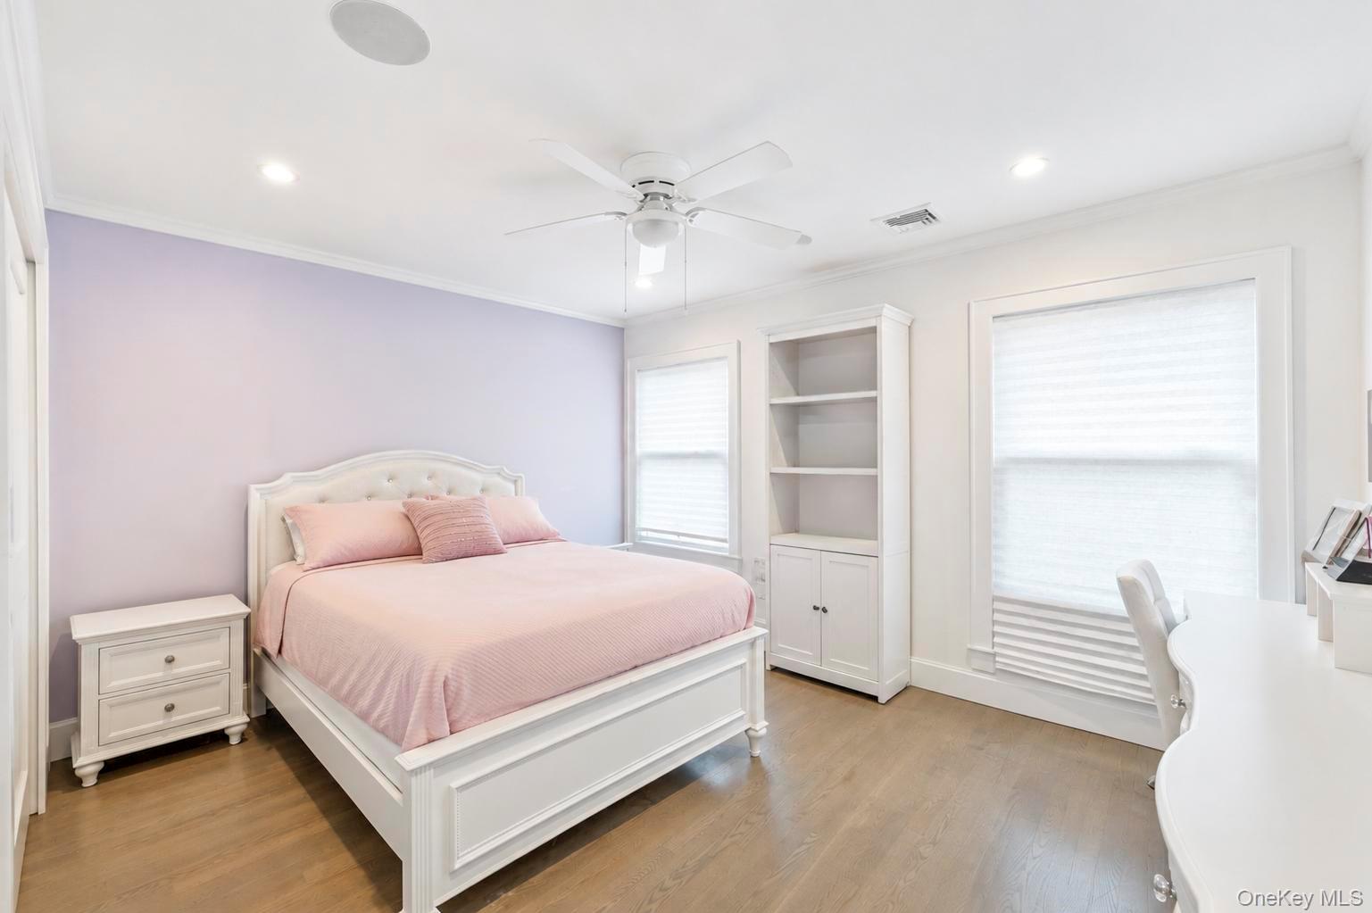
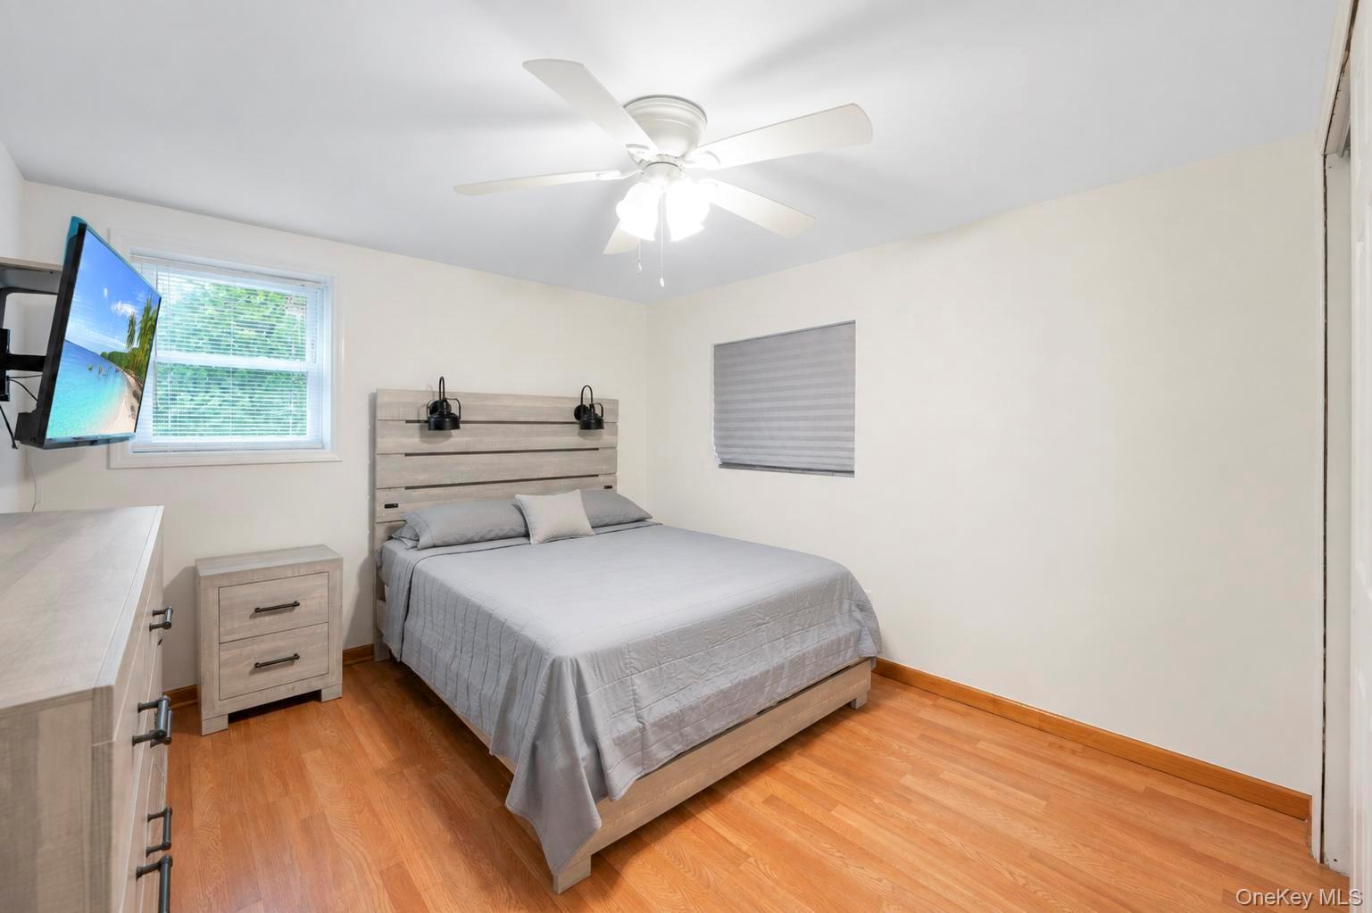
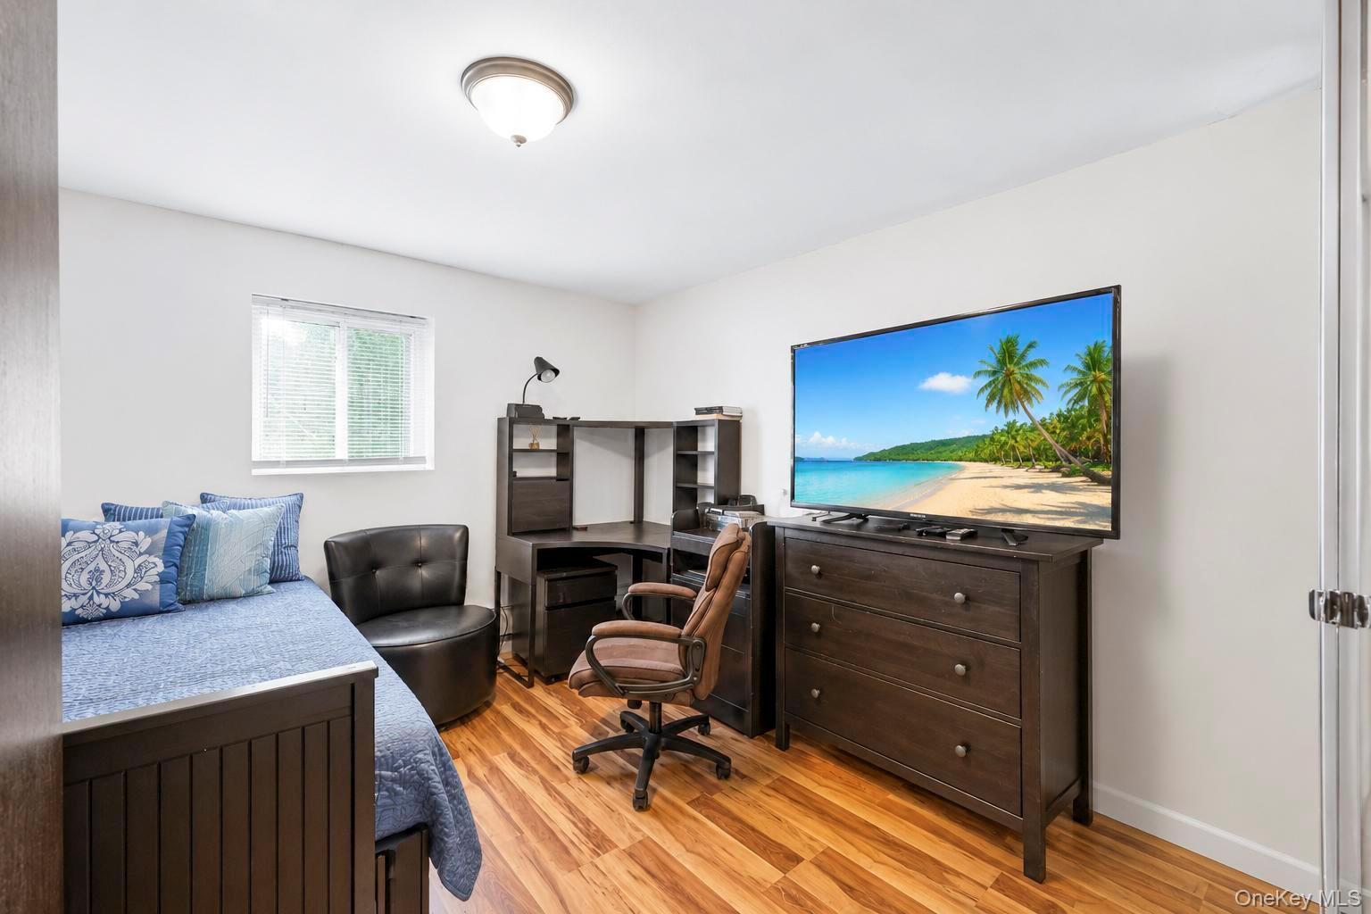
Three additional generously sized bedrooms provide ample space for family, guests, or a home office, ensuring comfort and flexibility for a variety of lifestyles.
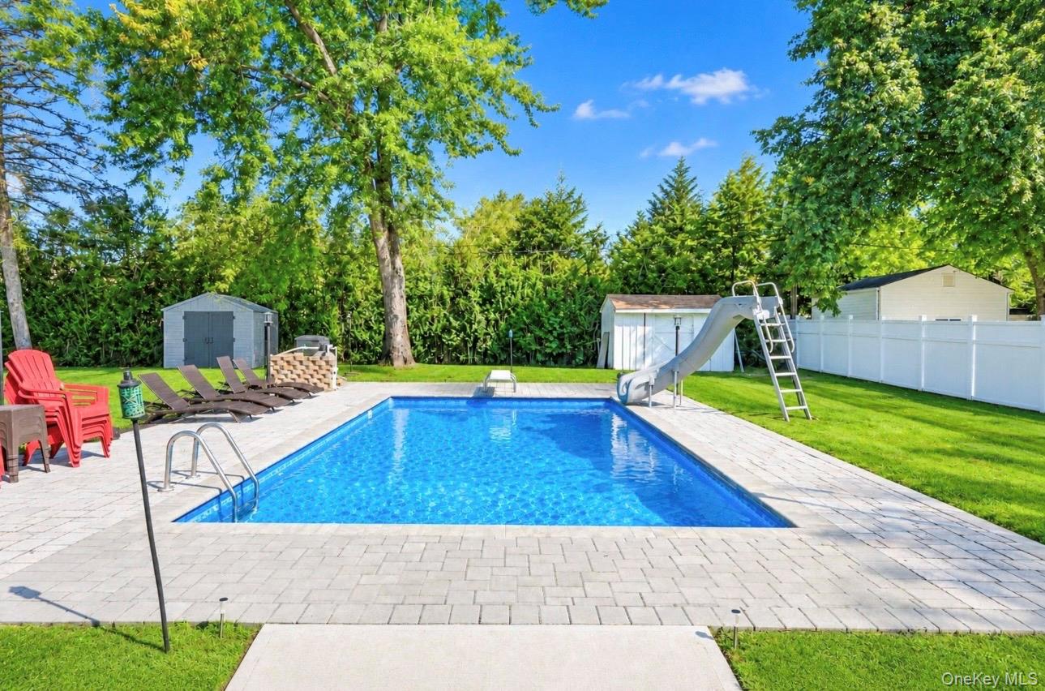
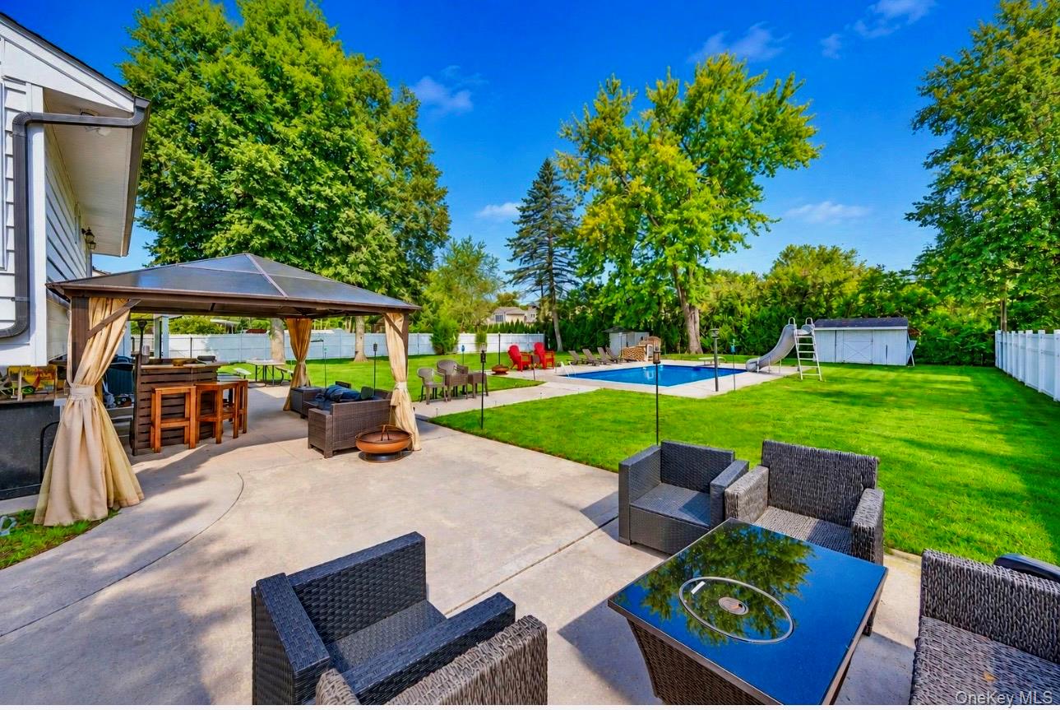
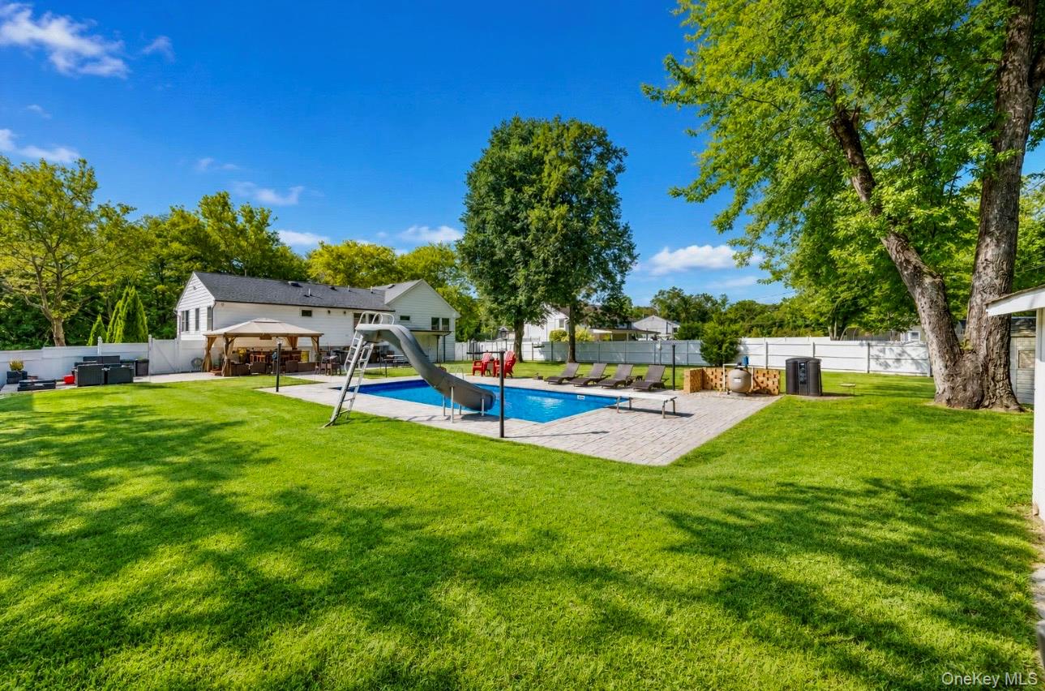
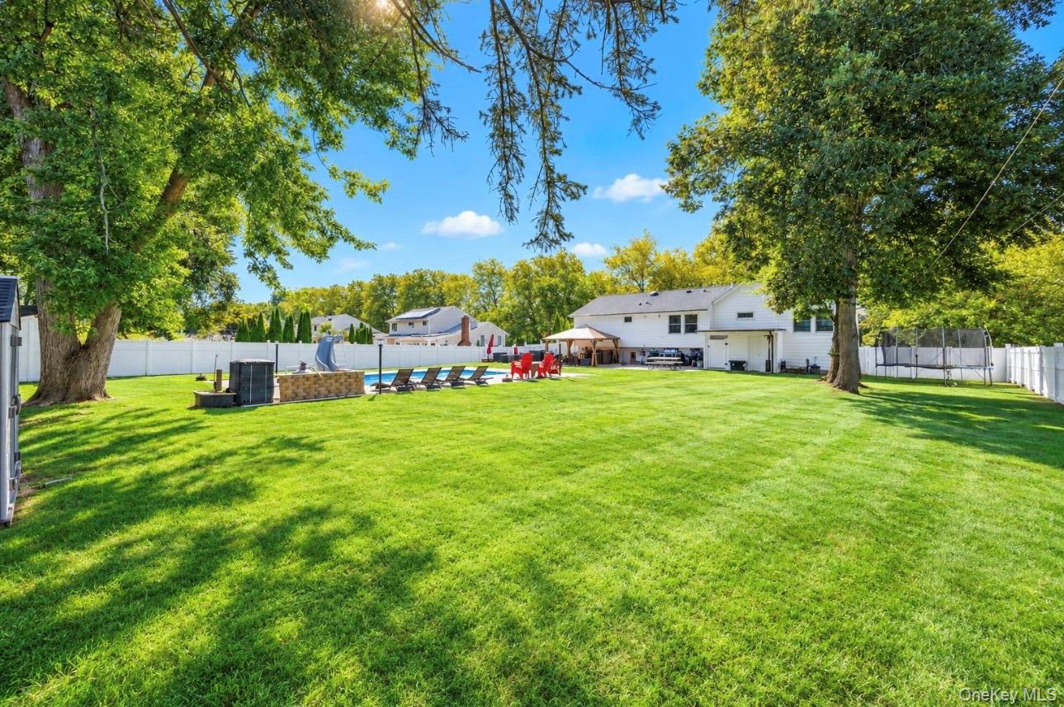
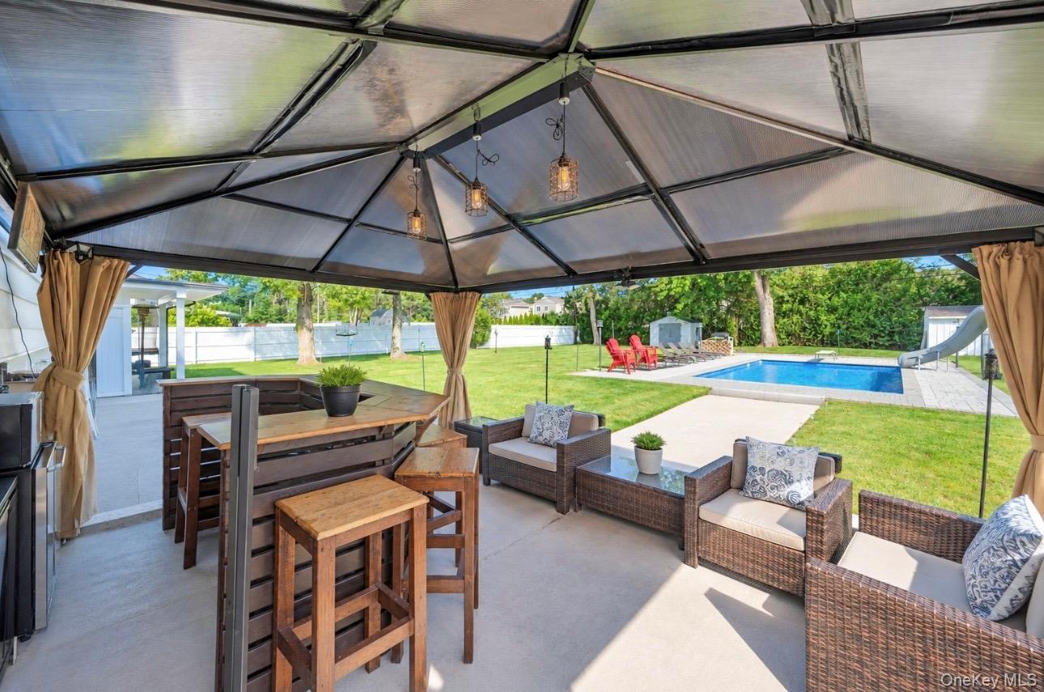
Step outside to your own backyard oasis, designed for effortless entertaining and summer enjoyment. The sparkling in-ground pool serves as the centerpiece of this resort-style outdoor space, while a dedicated outdoor bathroom with a shower offers the ultimate convenience for rinsing off after a swim and keeping the home pristine.
While this beauty combines thoughtful design, upscale finishes, and exceptional amenities, it also offers a mother daughter opportunity. A rare opportunity to enjoy luxury living at its finest while offering the flexibility to accommodate a variety of living arrangements.
A gracious entryway welcomes you into the heart of the home, where you'll find a spectacular chef's kitchen designed to impress. Featuring premium stainless steel appliances, elegant quartz countertops, and abundant workspace, this kitchen is both sophisticated and functional, making it ideal for everyday living and entertaining alike. The home is further enhanced with a built-in surround sound system, creating the perfect ambiance for entertaining guests or enjoying a movie night in style.
The impressive primary suite serves as a private retreat, offering an unusually spacious layout, a large walk-in closet, and the added convenience of a washer and dryer hookup. The spa-inspired ensuite bath is beautifully appointed with a luxurious soaking tub and a separate glass-enclosed shower, creating the perfect setting for relaxation and rejuvenation.
Three additional generously sized bedrooms provide ample space for family, guests, or a home office, ensuring comfort and flexibility for a variety of lifestyles.
Step outside to your own backyard oasis, designed for effortless entertaining and summer enjoyment. The sparkling in-ground pool serves as the centerpiece of this resort-style outdoor space, while a dedicated outdoor bathroom with a shower offers the ultimate convenience for rinsing off after a swim and keeping the home pristine.
While this beauty combines thoughtful design, upscale finishes, and exceptional amenities, it also offers a mother daughter opportunity. A rare opportunity to enjoy luxury living at its finest while offering the flexibility to accommodate a variety of living arrangements.
Lot Size: 100 X 210
Total Rooms: 8
INTERIOR
Fireplace: NO
Appliances: Cooktop, Dishwasher, Dryer, Refrigerator, Stainless Steel Appliance(s), Washer, Gas Water Heater, Tankless Water Heater
Flooring: Combination
Interior Features: Ceiling Fan(s), Eat-in Kitchen, Entrance Foyer, Formal Dining, Granite Counters, High Ceilings, High Speed Internet, Kitchen Island, Open Kitchen, Primary Bathroom, Sound System, Speakers, Walk Through Kitchen, Washer/Dryer Hookup, Whole House Entertainment System, Wired for Sound
ROOMS
Total Bedrooms: 4
Total Bathrooms: 4
BathroomsHalf
Full Bathrooms: 4
Kitchens
HEATING & COOLING
Cooling Type: Central Air
Heating Type: Natural Gas
UTILITIES
Sewer: Cesspool
Water Source: Public
LOT FEATURES
Lot Size Source
Lot Dimension: 100 X 210
Zoning
Lot Size (Acres): 0.47
Lot Size (Sq. Ft.): 20, 473
PARKING
Parking Total: 12
Attached Garage
Parking Fee
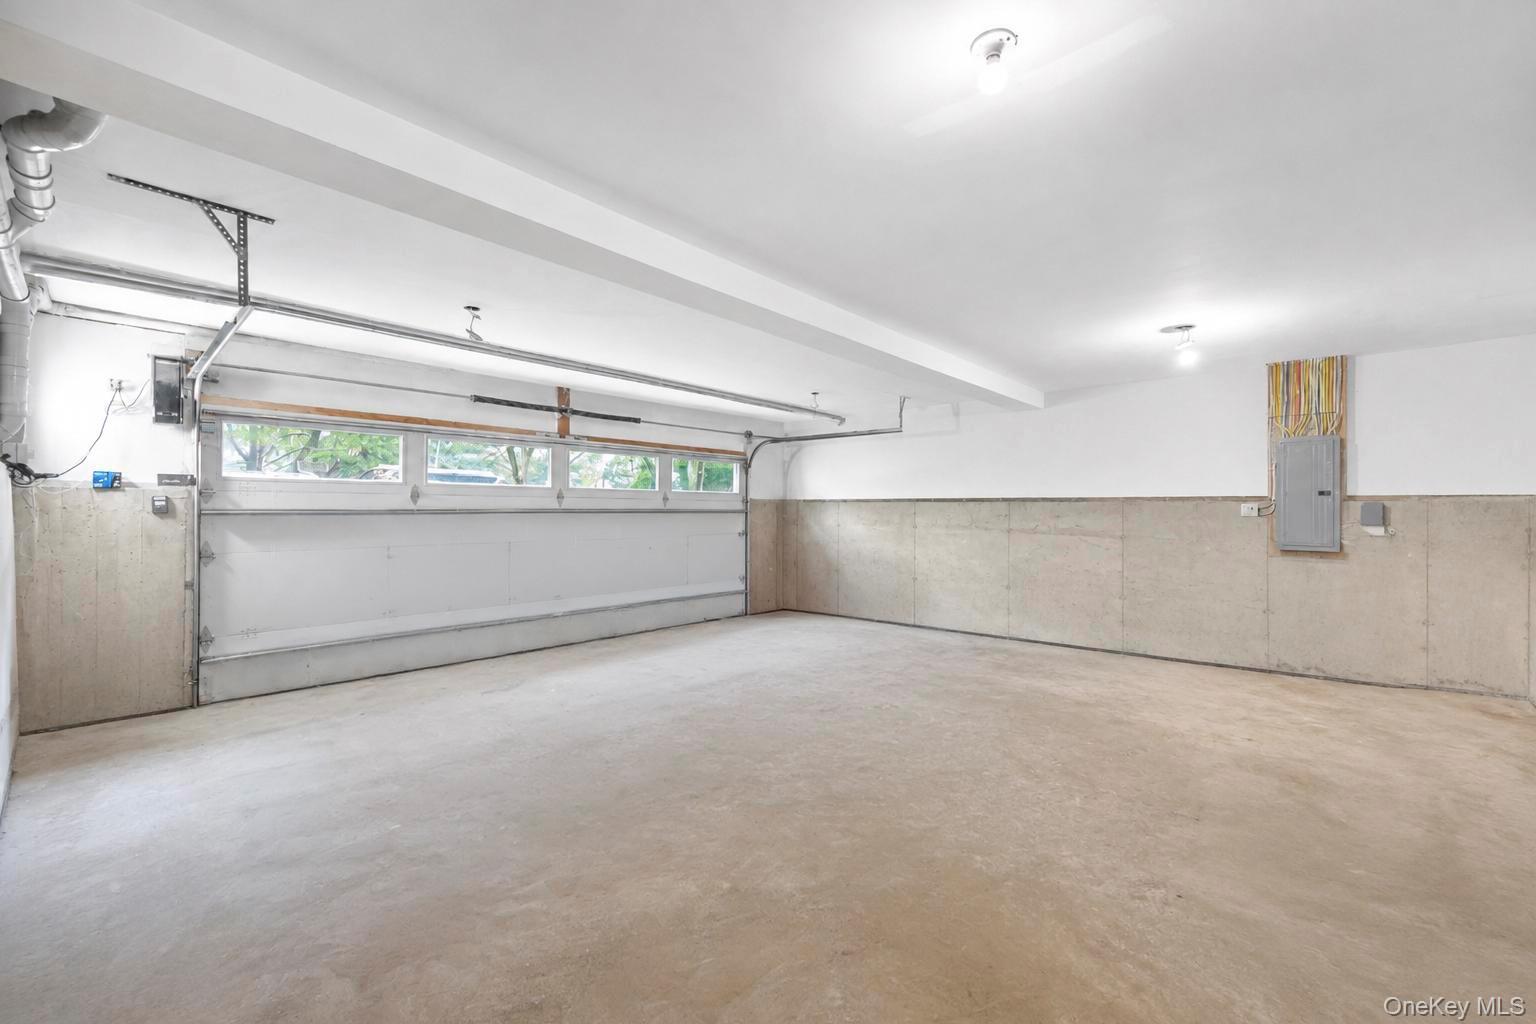
Garage: YES
Open Parking
Parking Features: Attached, Driveway
STRUCTURAL INFORMATION
Property Attached
Year Built: 1960
Sq. Ft. Source
Construction: Aluminum Siding
Square Feet
Basement Desc: Full
Architectural Style: A-Frame
DISCLOSURES AND REPORTS
Inclusions
Parcel Number: 0400-263.00-02.00-176.000
TaxMap Number
Ownership
Buyer's Brokerage Compensation
ADDITIONAL INFORMATION
Security Features: Security System, Smoke Detector(s), Video Cameras
SCHOOL INFORMATION
Midd School District: Half Hollow Hills
High School District: Half Hollow Hills
Elementary School: Vanderbilt Elementary School
Elem School District: Half Hollow Hills
High School: Half Hollow Hills High School West
Middle School: Candlewood Middle School
Listing Courtesy Of Signature Premier Properties
IDX Information
IDX information is provided exclusively for consumers' personal, non-commercial use. This information may not be used for any purpose other than to identify prospective properties consumers may be interested in purchasing. This data is deemed reliable but is not guaranteed accurate by the MLS.