

Building & Unit Features
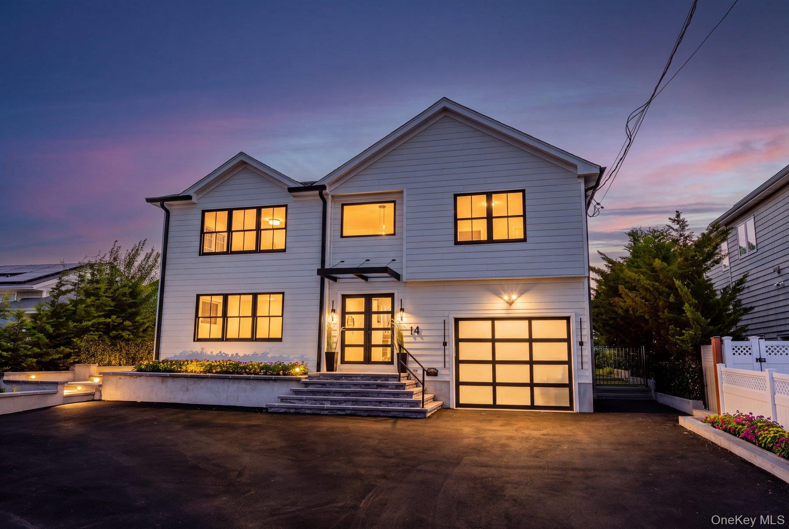
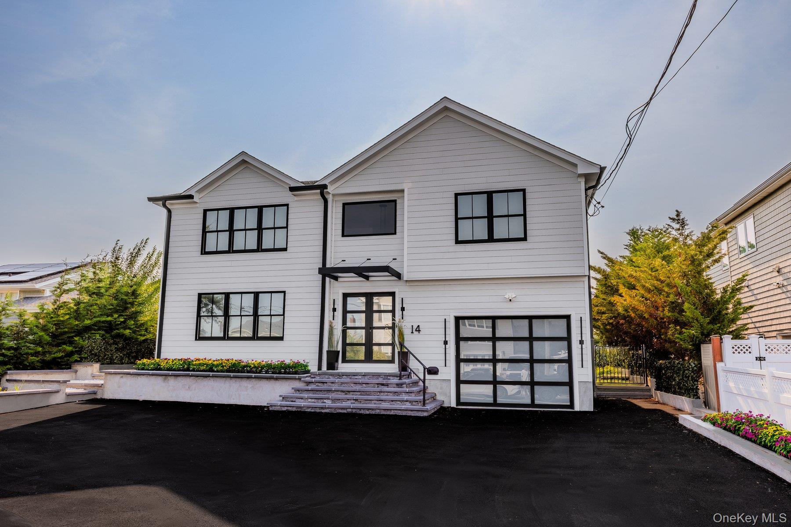
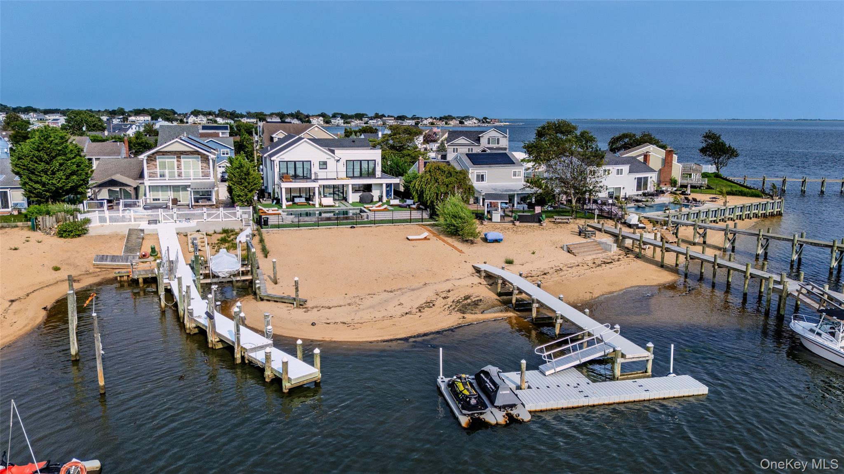
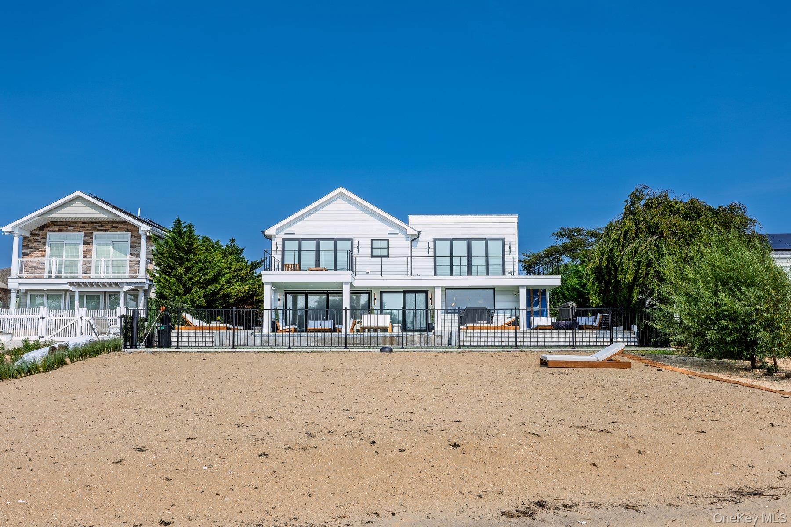
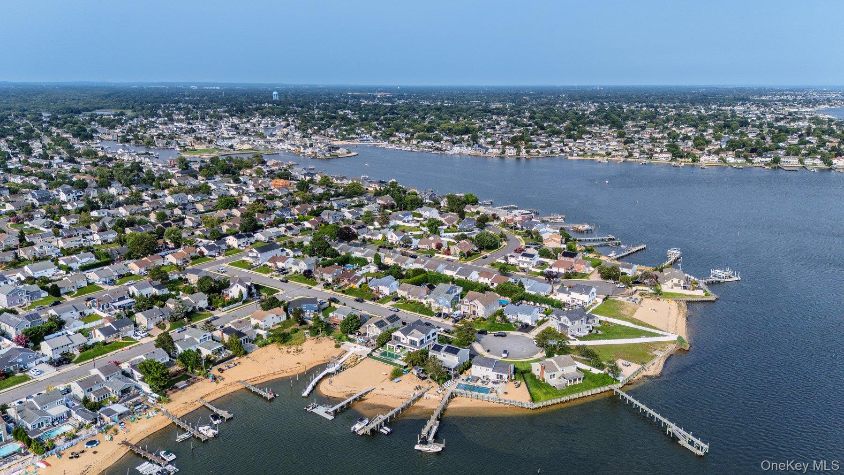
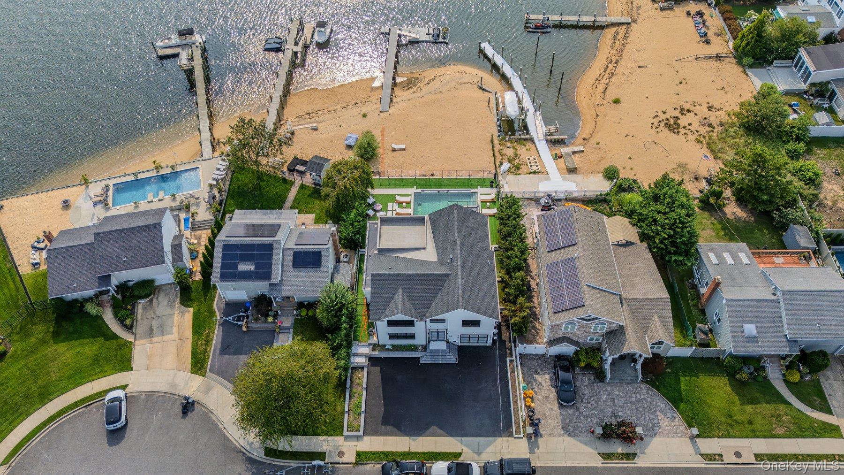
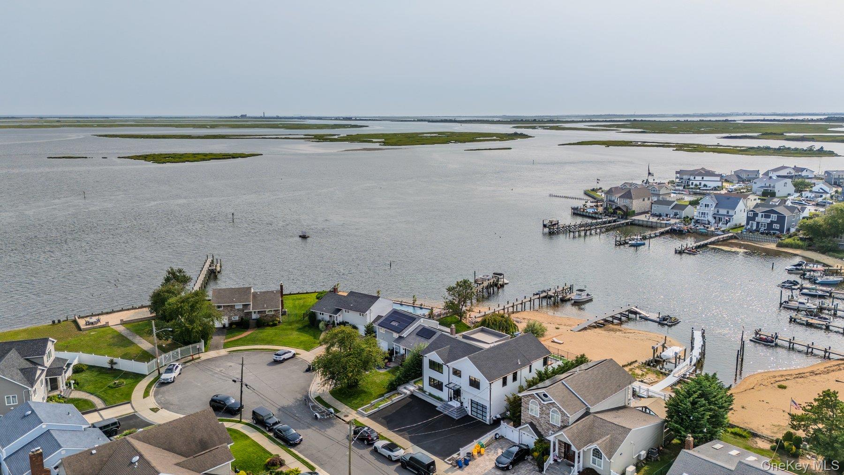
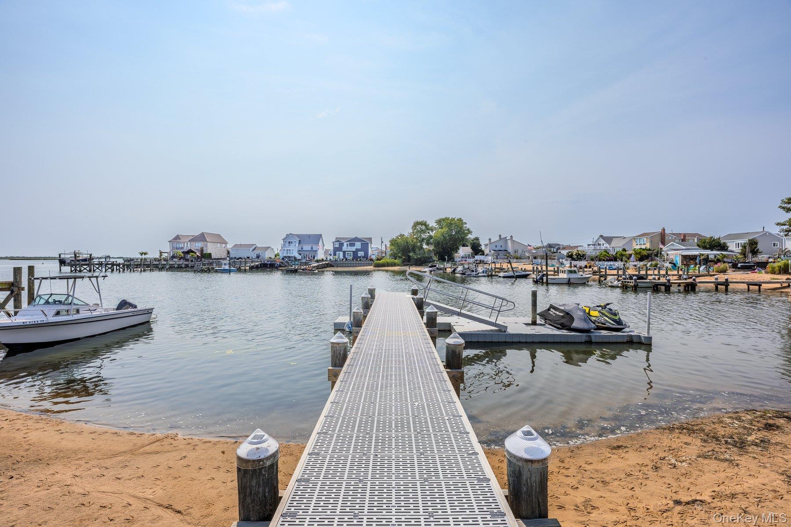
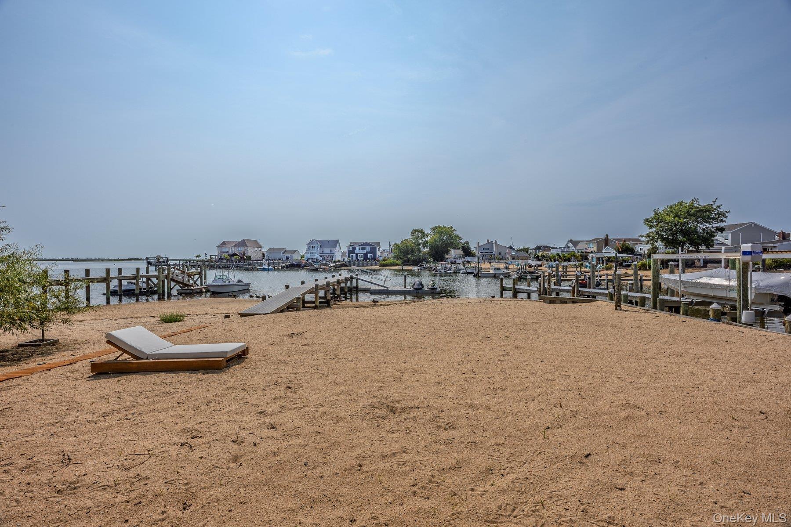
Welcome to 14 Jomarr Court, an extraordinary modern waterfront retreat offering its own private sandy beach, 60-foot pier with two floating Jet Ski docks, and spectacular resort-style backyard. Featuring 4 generously sized bedrooms, 4 full baths and a spacious loft, this exceptional residence combines sophisticated contemporary design, smart-home technology and an incredible waterfront lifestyle.
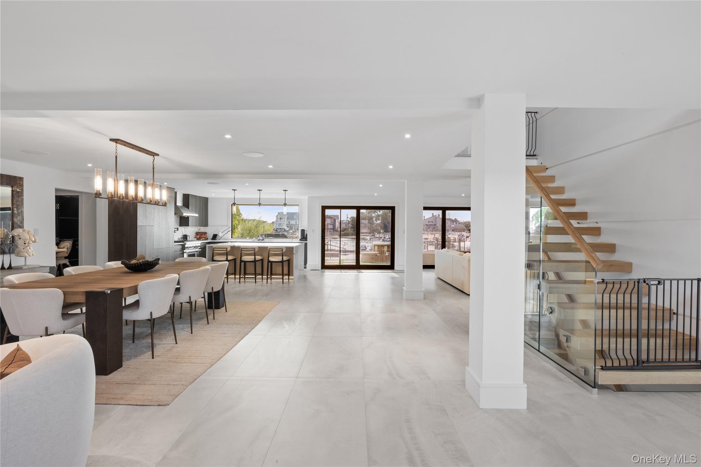
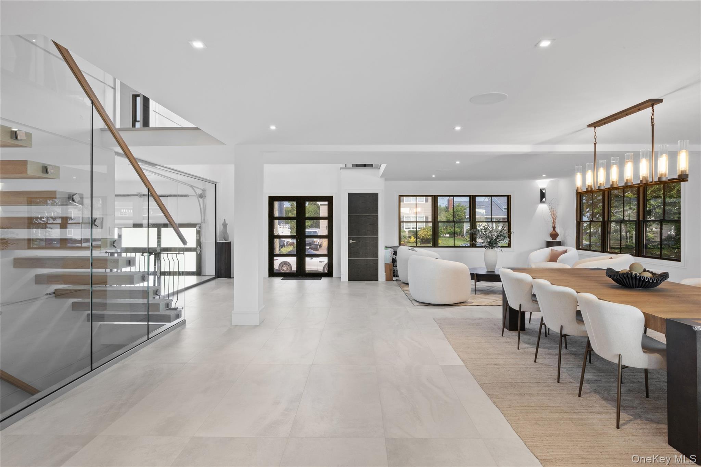
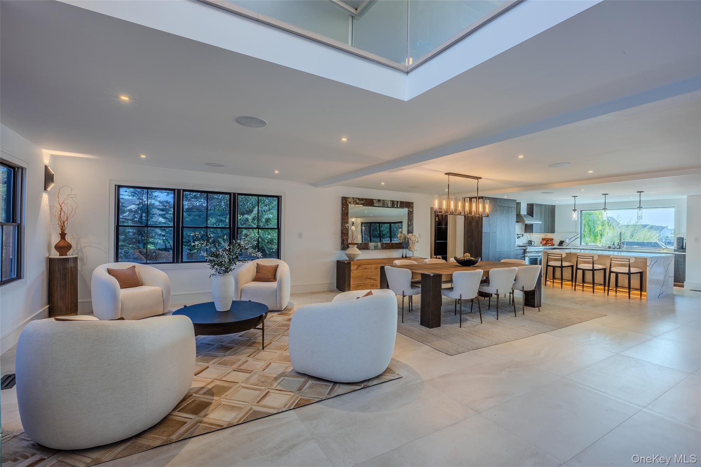
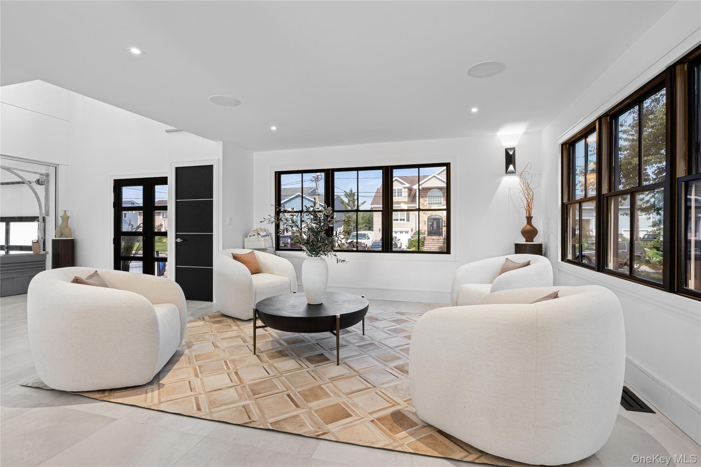
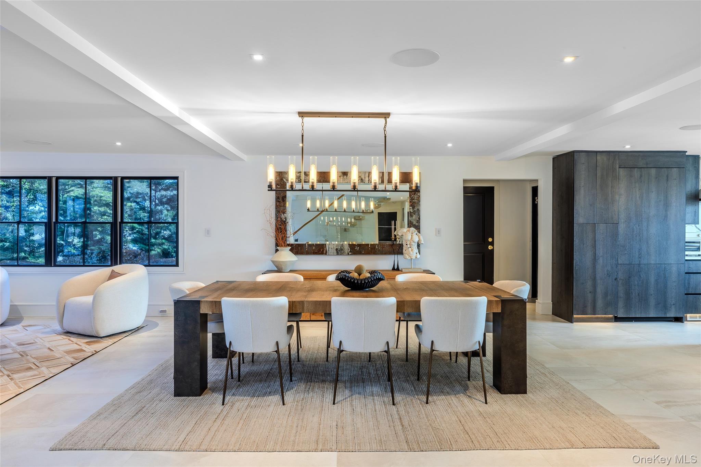
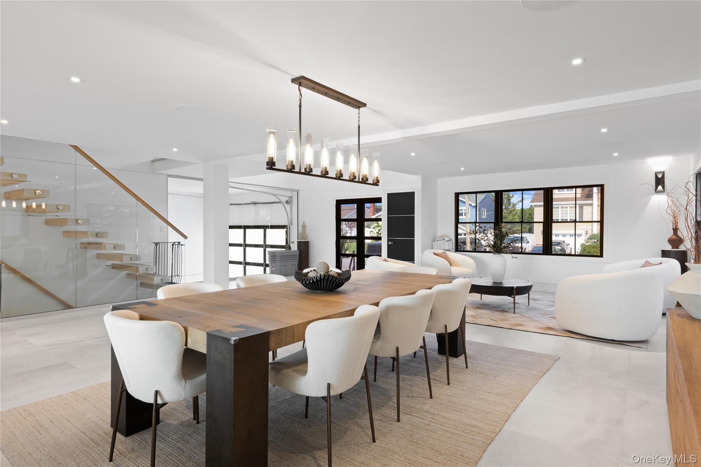
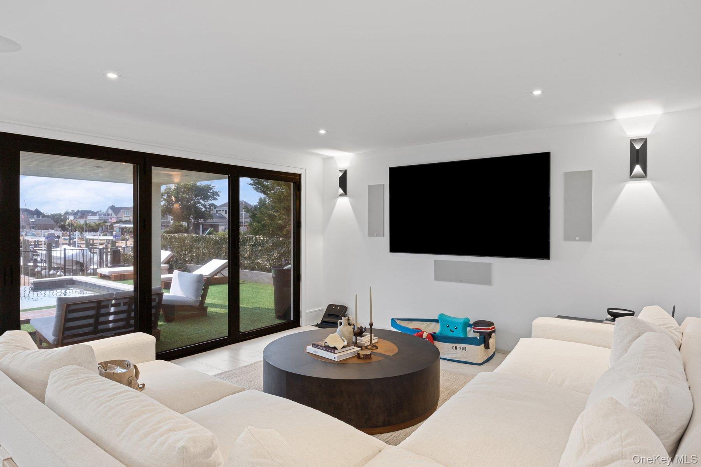
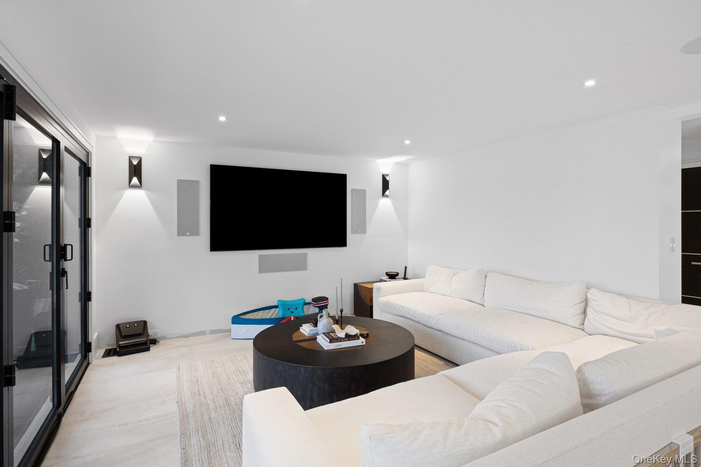
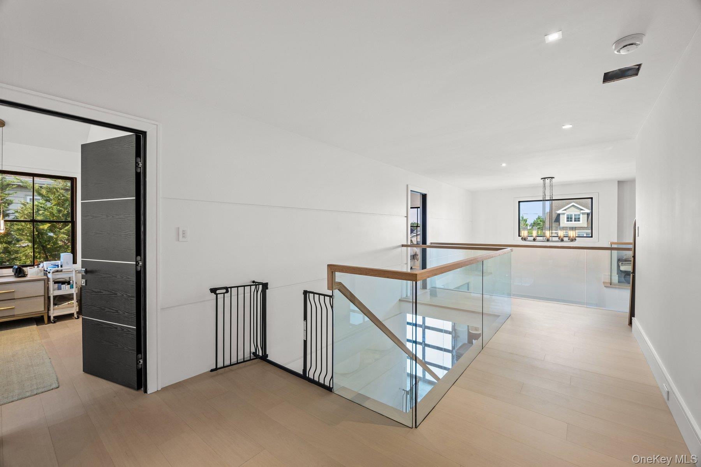
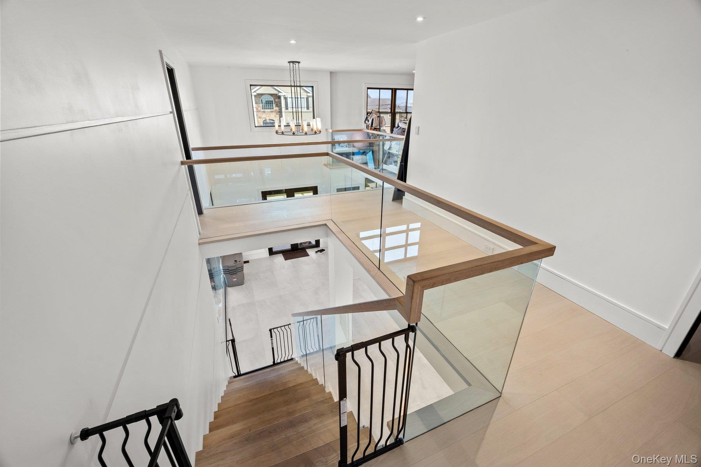
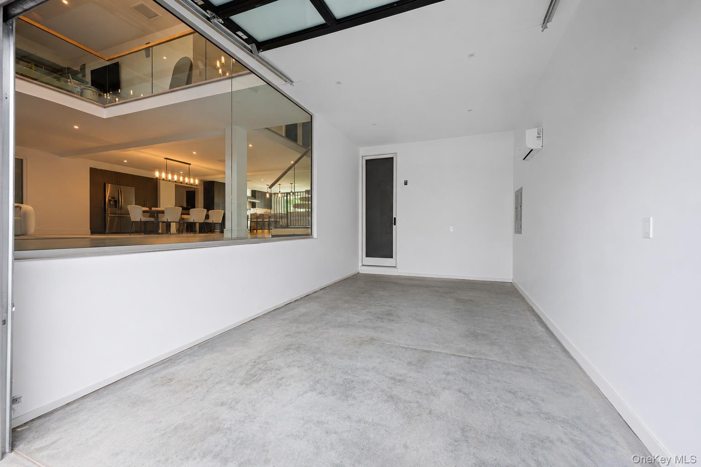
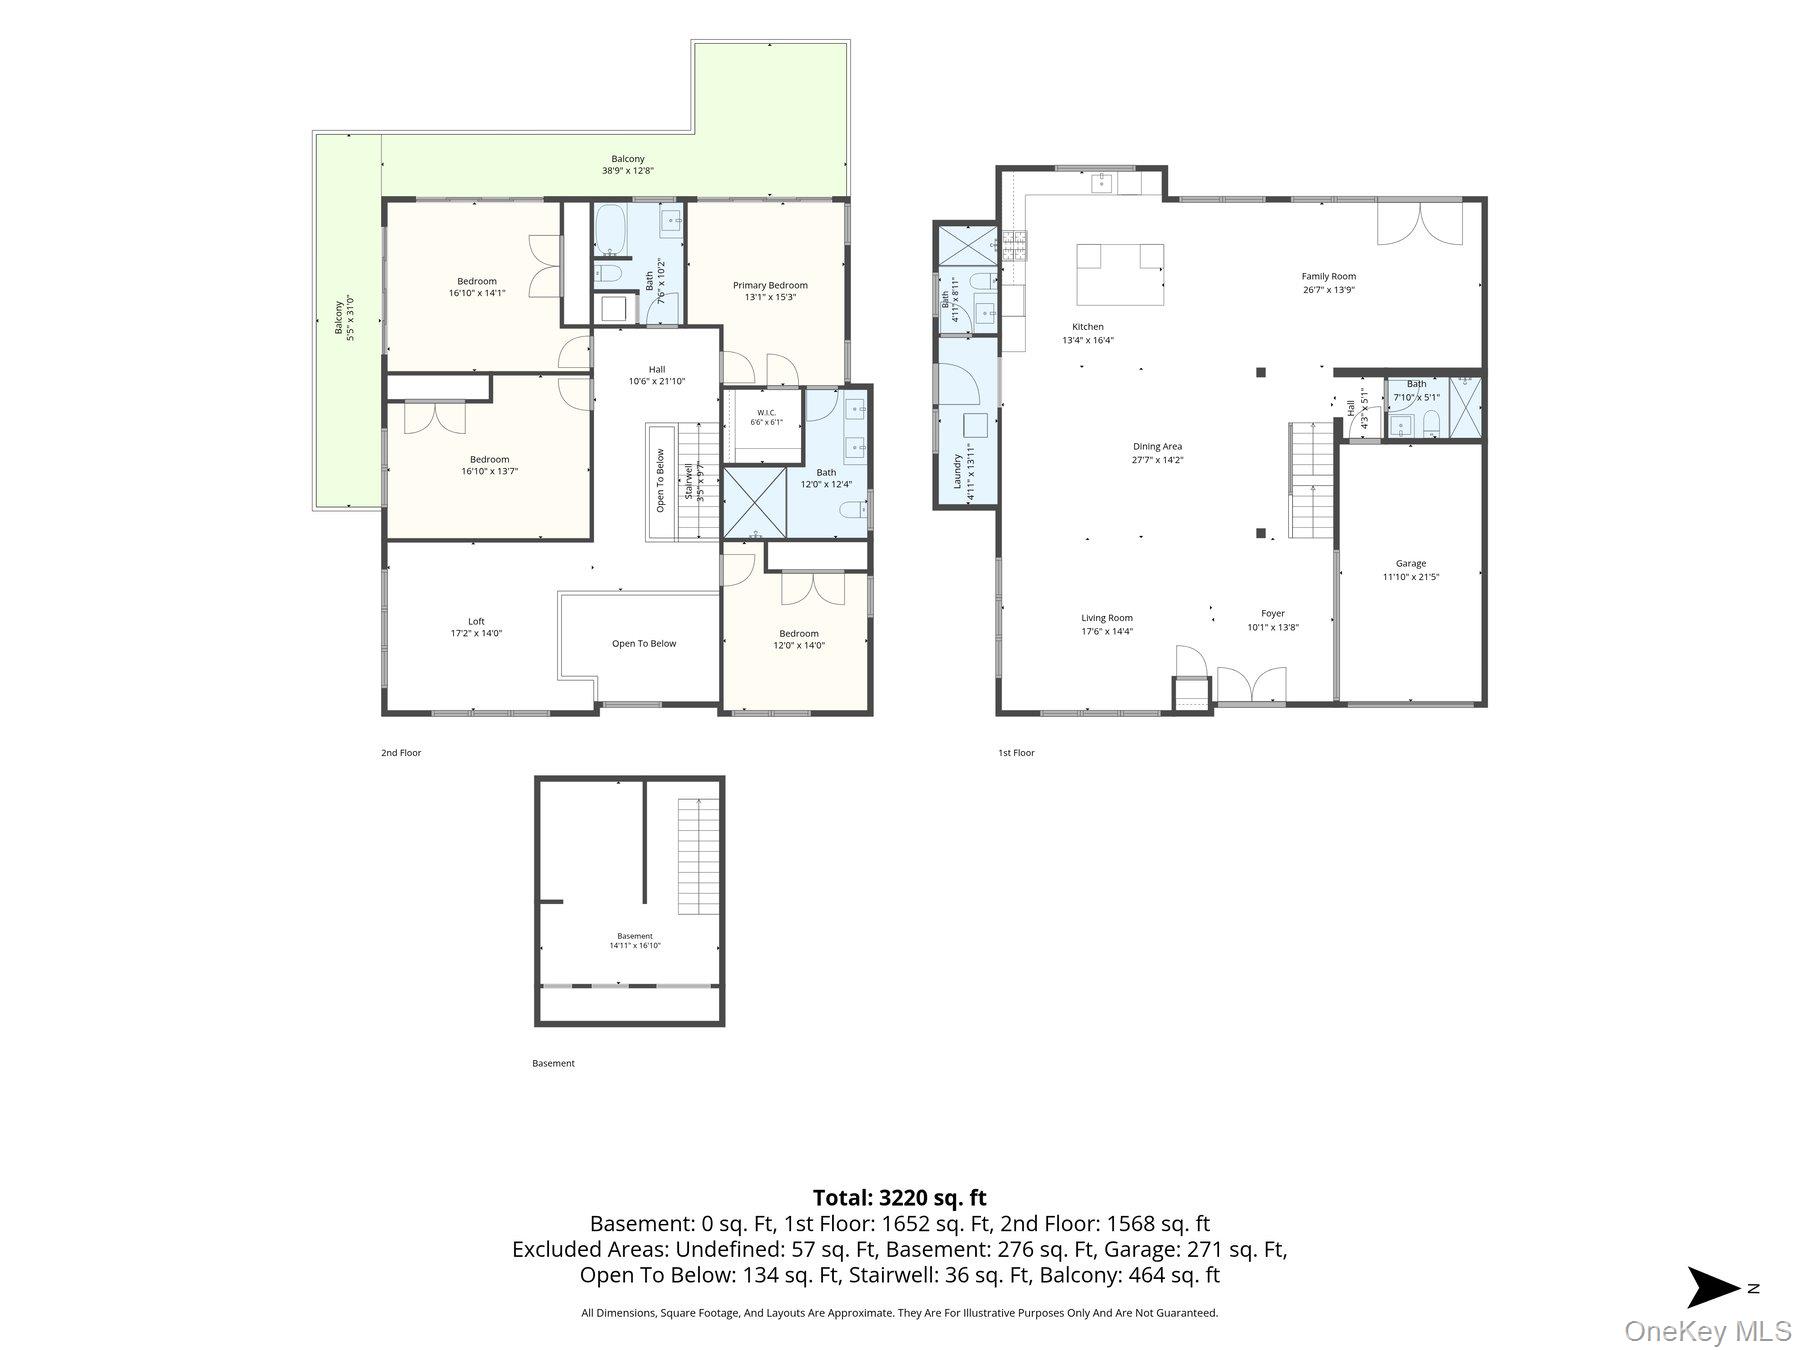
Step inside to a dramatic, light-filled open-concept floor plan where clean architectural lines, oversized windows and doors, designer lighting and a striking floating staircase with glass railings create an impressive modern aesthetic. The expansive living, dining and kitchen areas flow seamlessly together, designed for both everyday living and effortless entertaining.
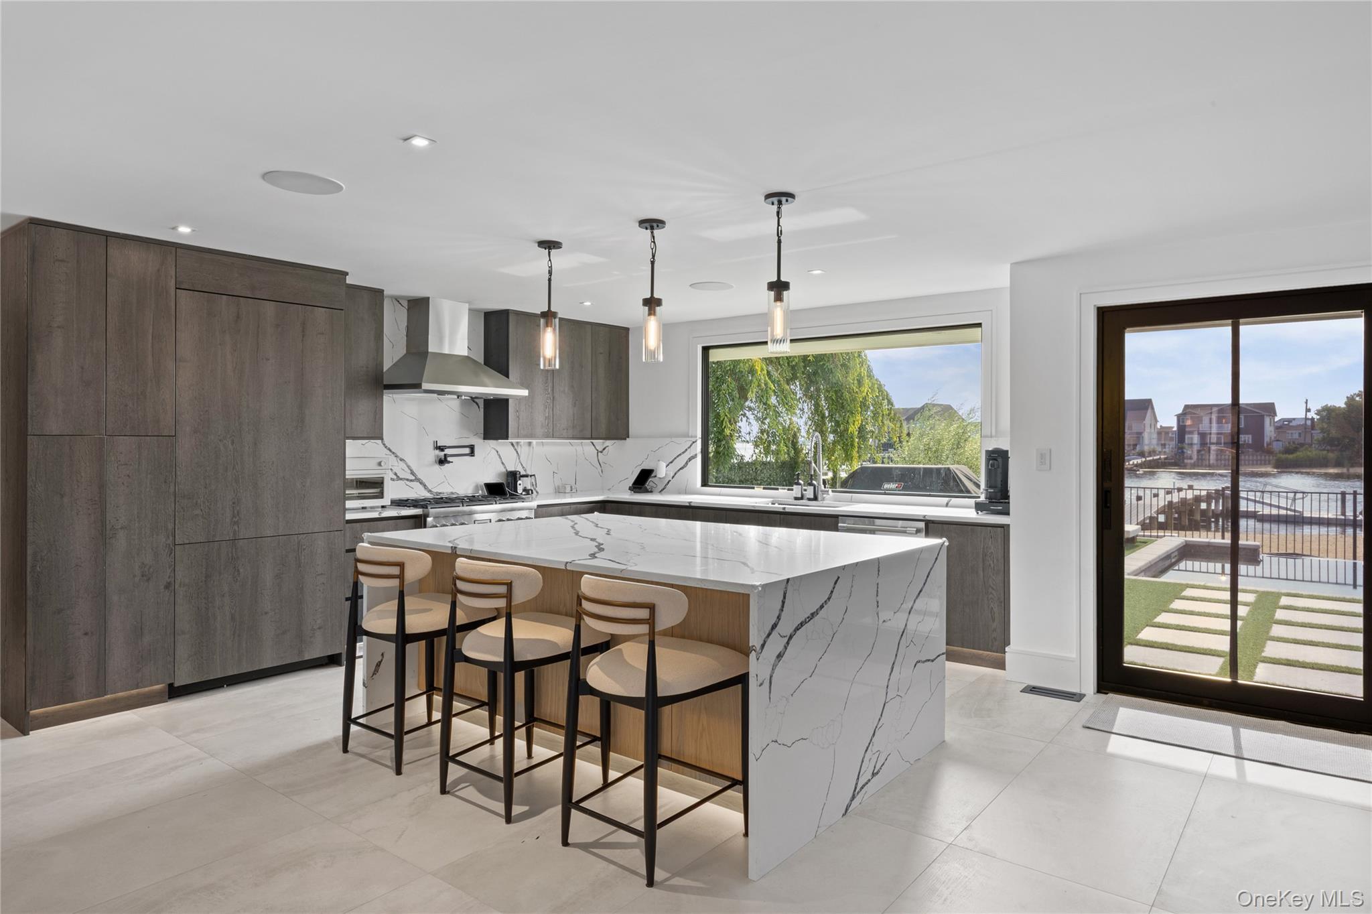
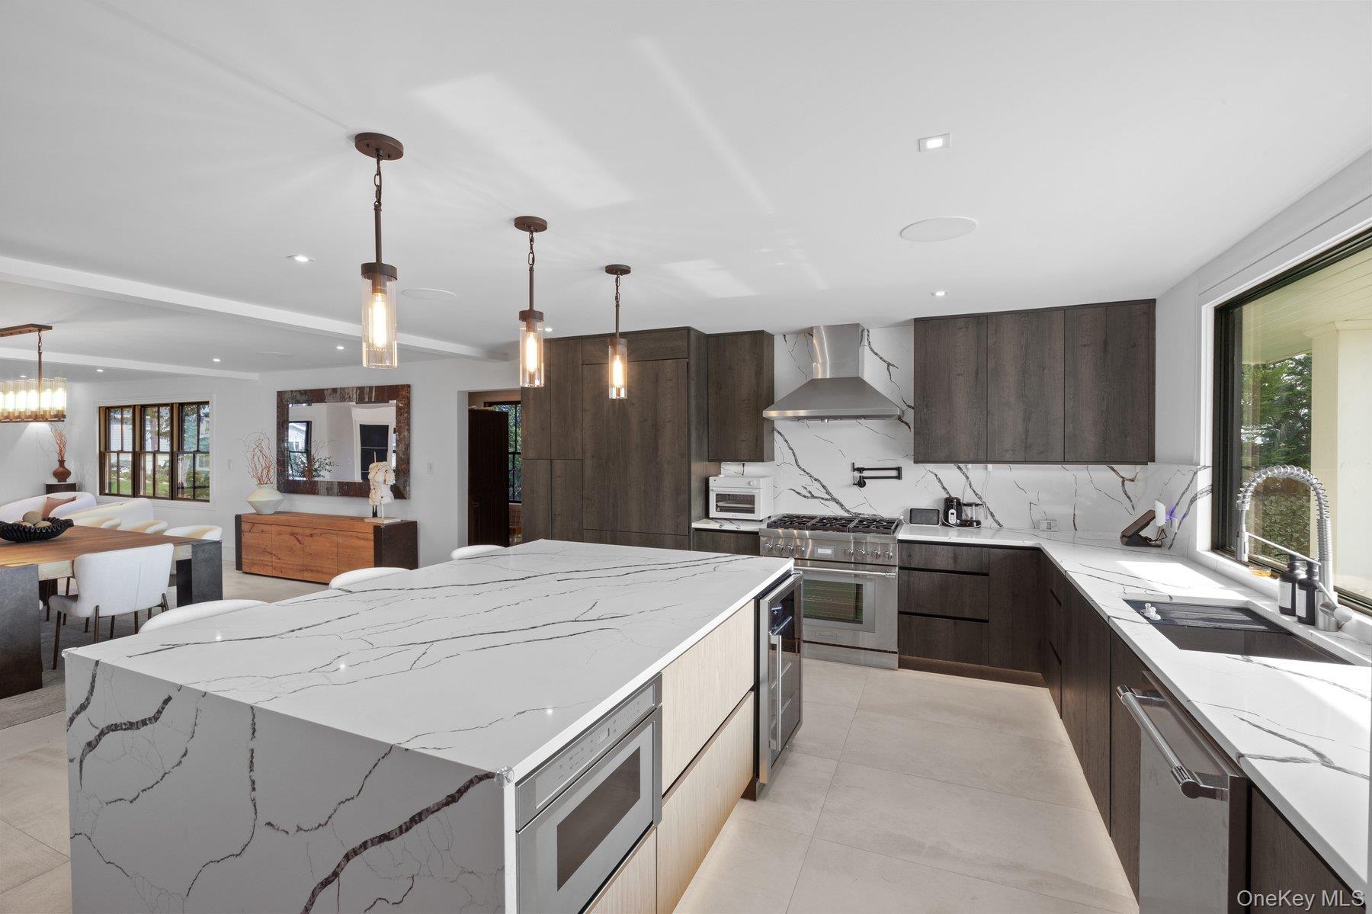
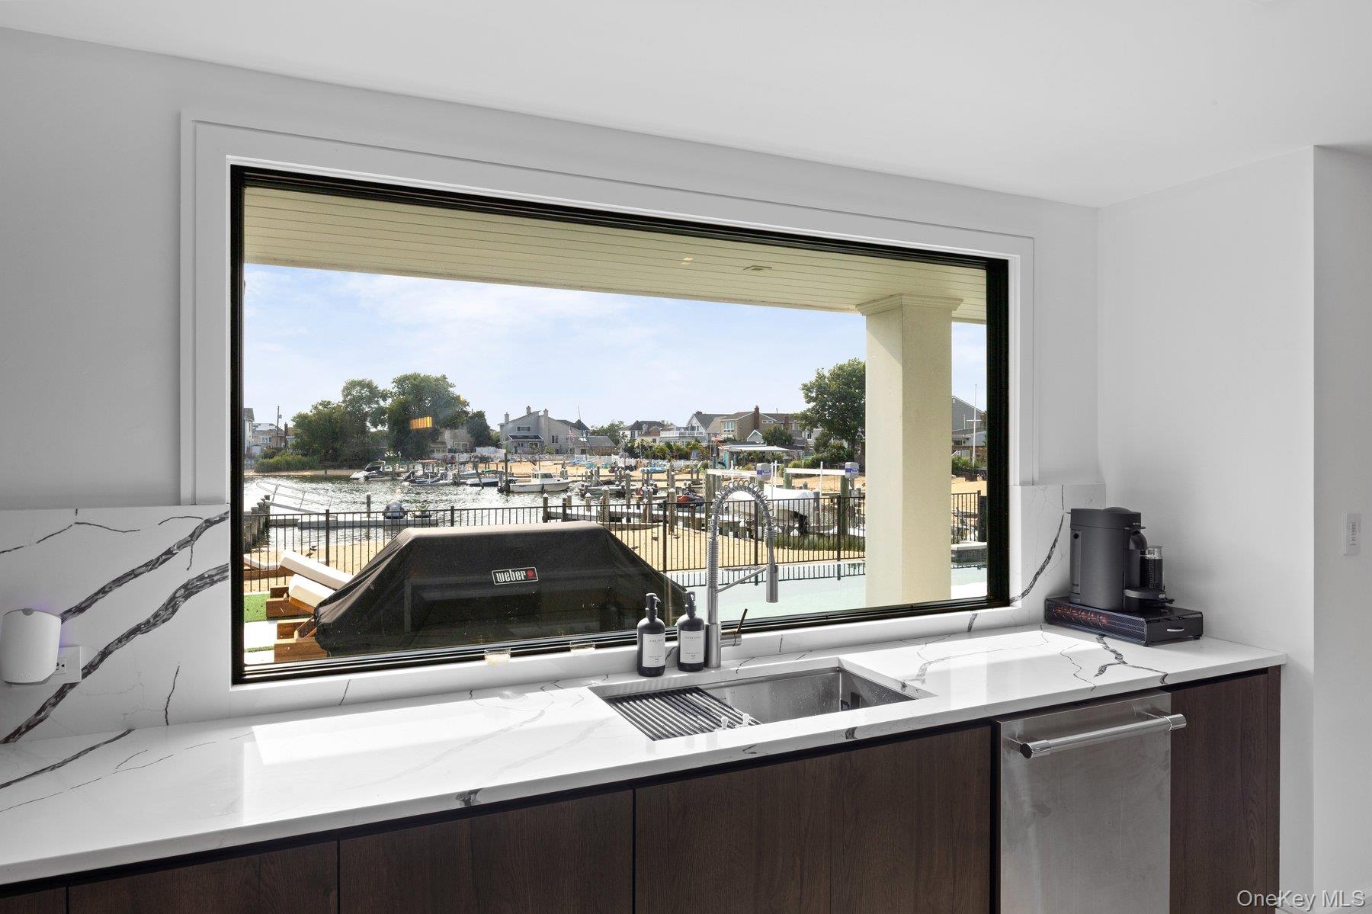
At the heart of the home is a stunning designer kitchen featuring quartz countertops, an oversized waterfall island, custom cabinetry and top-of-the-line Thermador appliances. Oversized windows and glass doors capture beautiful water views while creating a seamless connection between the interior and outdoor living spaces.
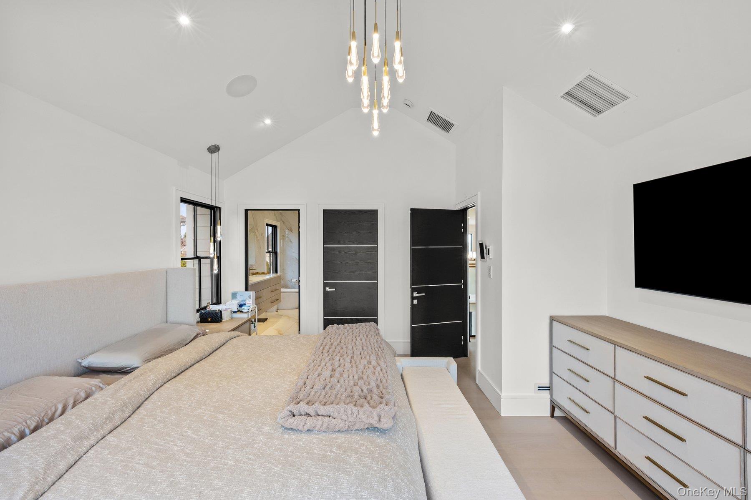
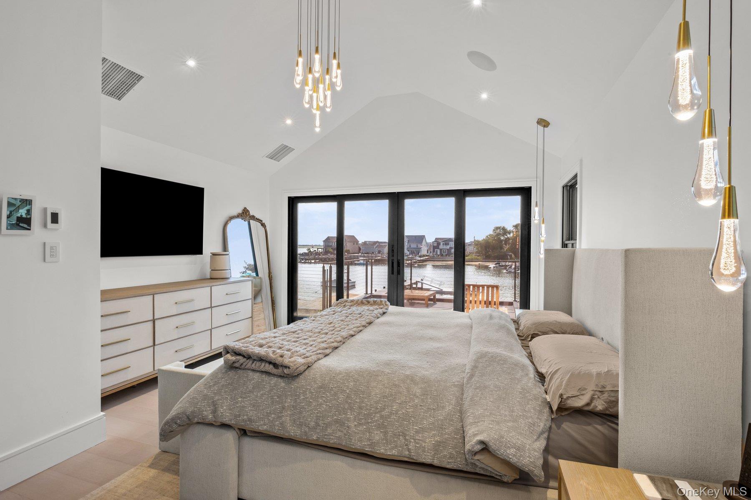
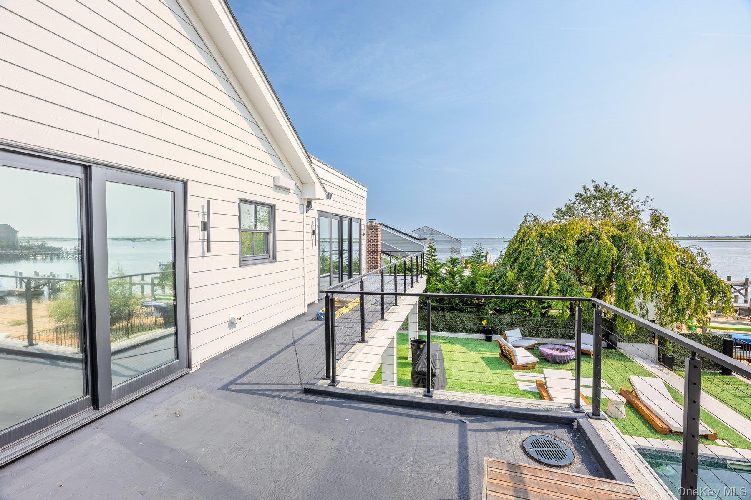
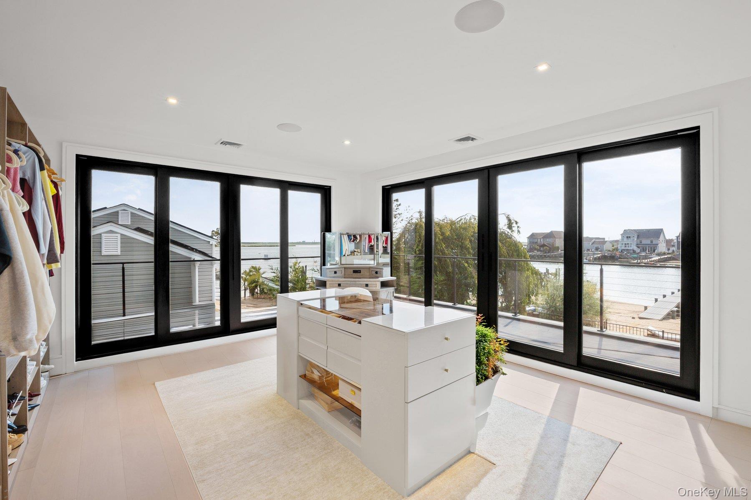
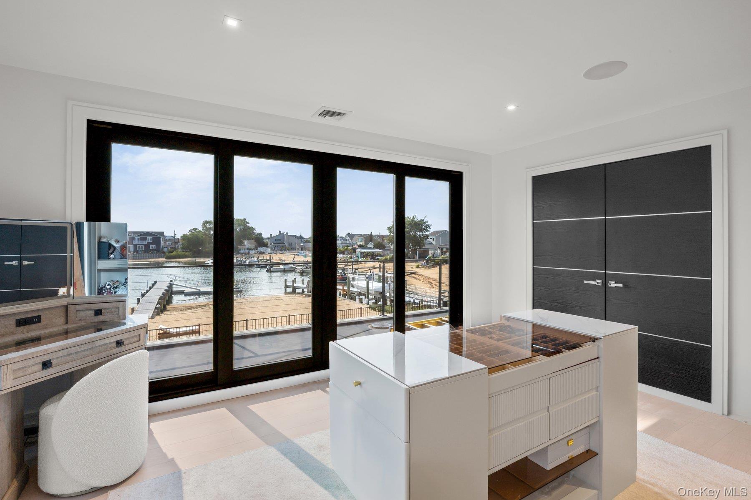
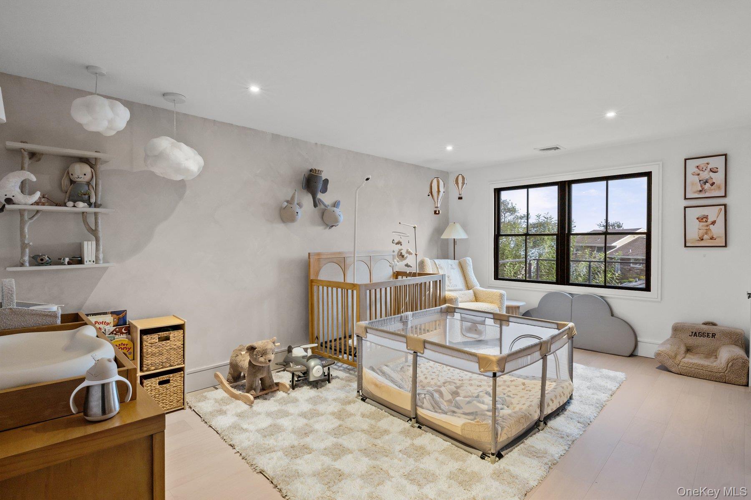
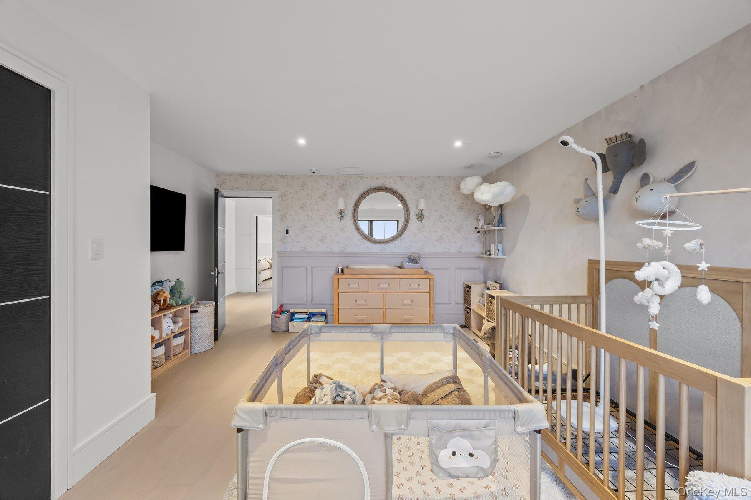
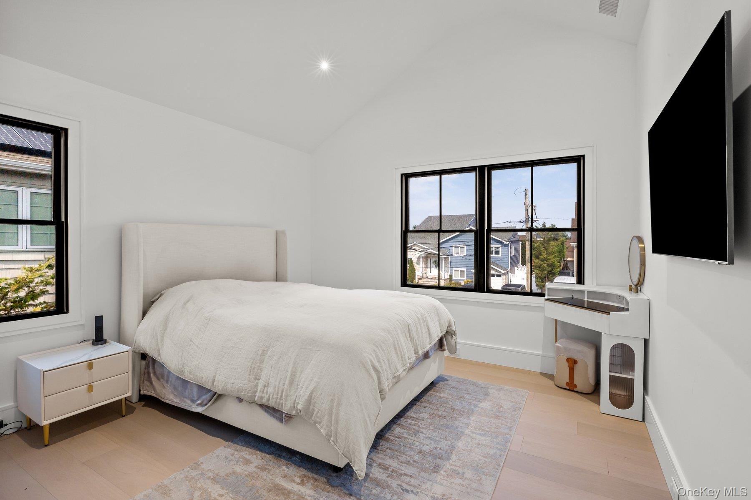
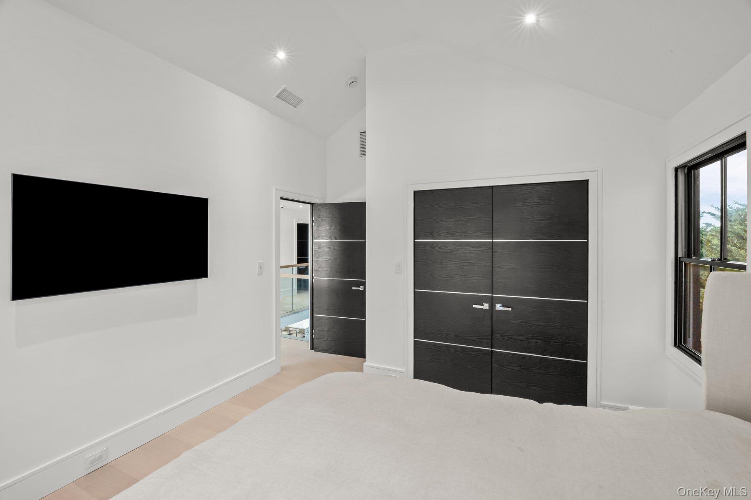
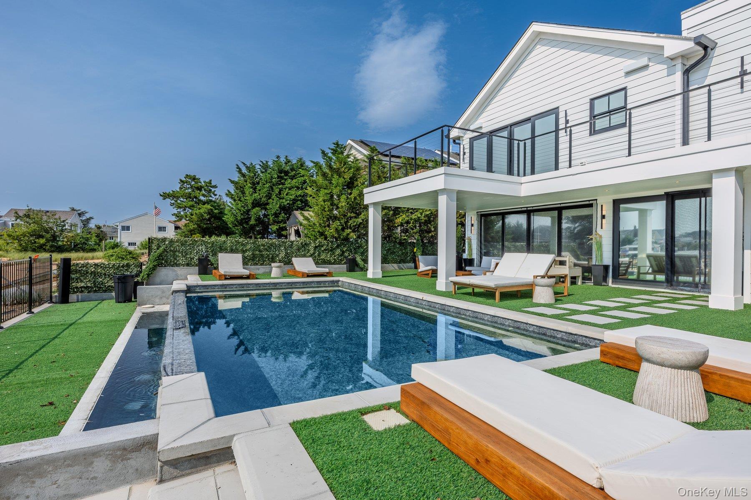
Upstairs, the spacious open loft with glass railings overlooks the main level and adds another dramatic architectural element. All four bedrooms are generously proportioned, while the luxurious primary suite is a true waterfront sanctuary. Vaulted ceilings and oversized glass doors open directly onto an incredible wraparound balcony overlooking the water, private beach, pool and grounds.
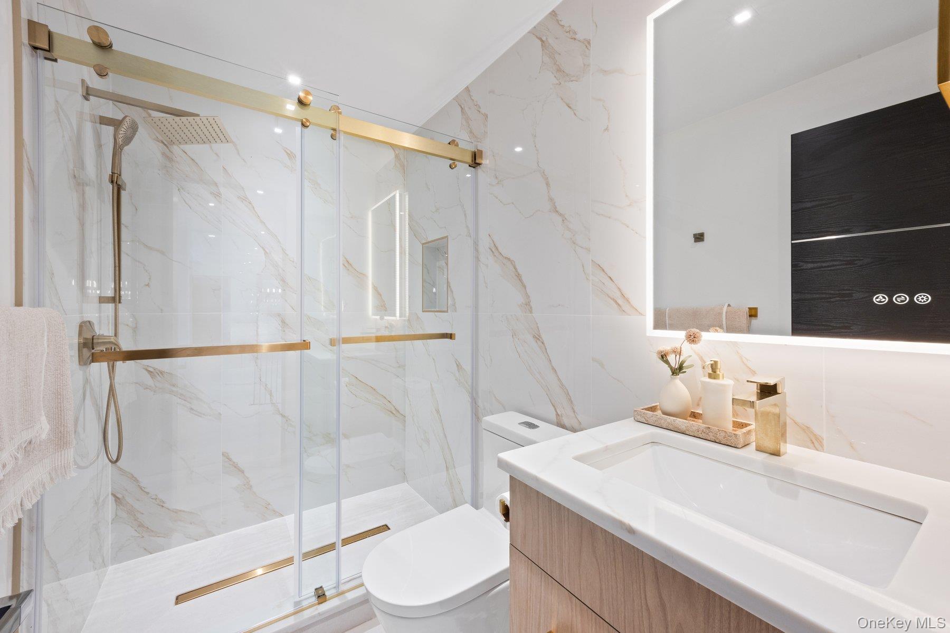
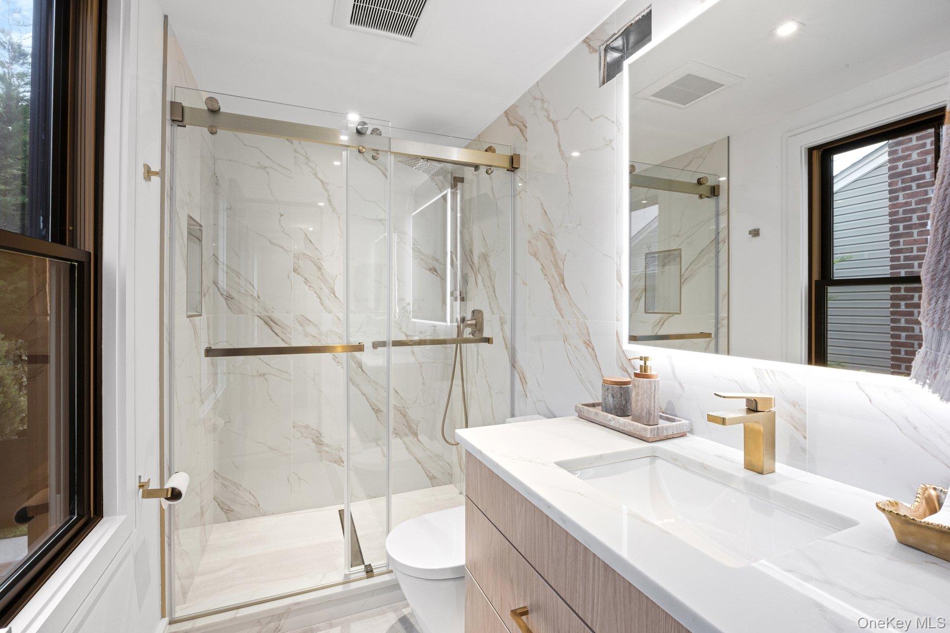
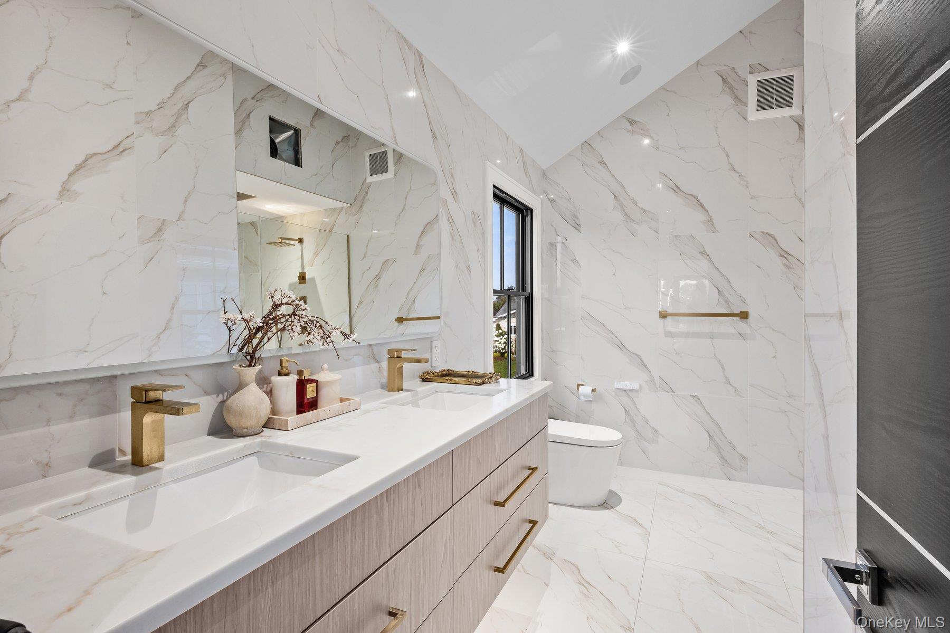
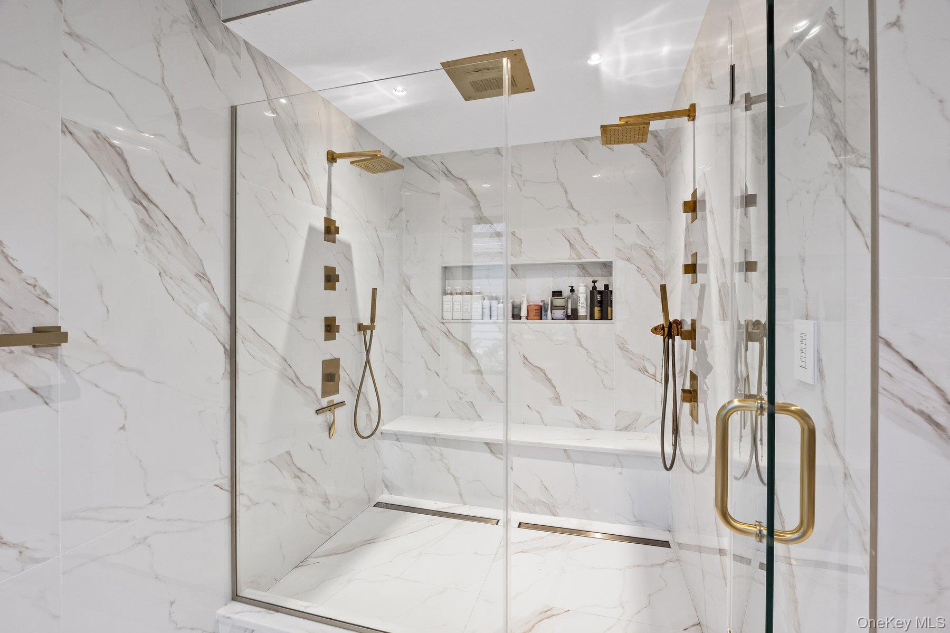
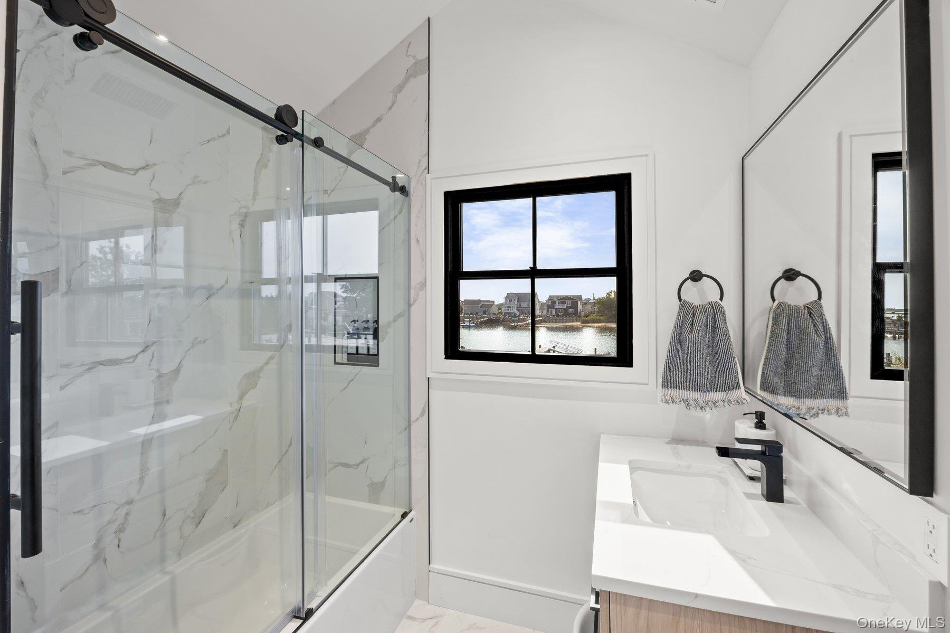
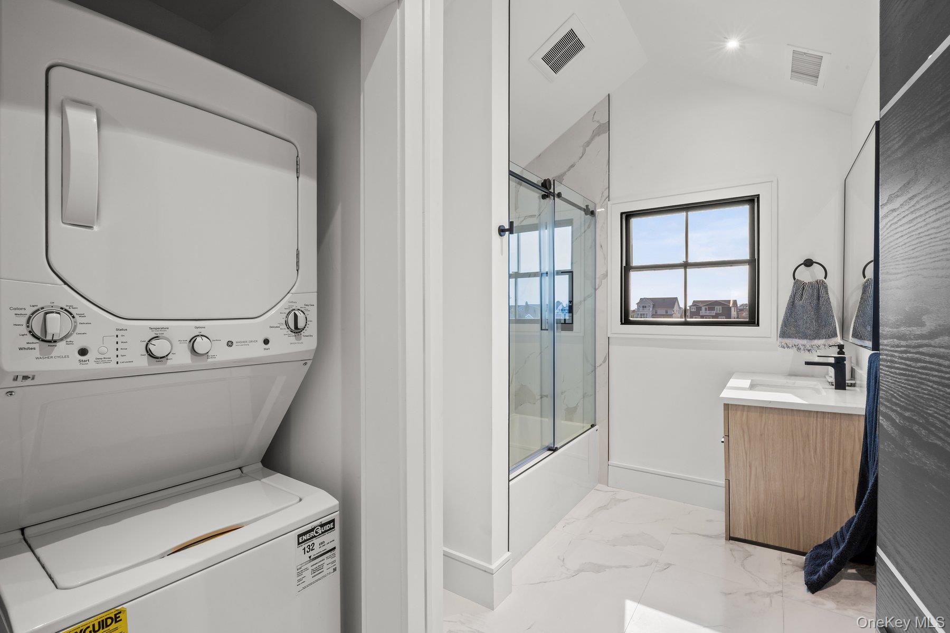
The spa-inspired primary bath is beautifully appointed with floor-to-ceiling stone, double vanity, oversized glass-enclosed shower with multiple shower fixtures, designer finishes, smart toilet and radiant heat.
Technology and comfort have been thoughtfully integrated throughout the home with a Savant smart-home system, Lutron lighting, surround sound throughout the interior and exterior, and radiant heat throughout the entire first floor and primary bath.
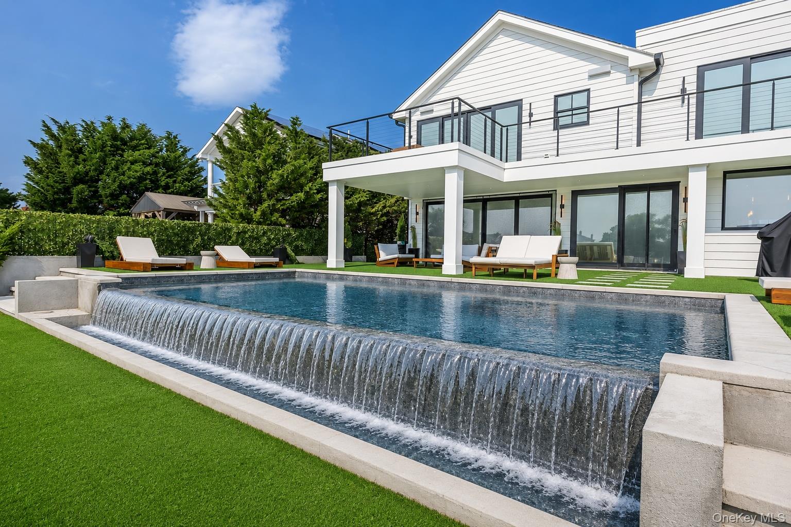
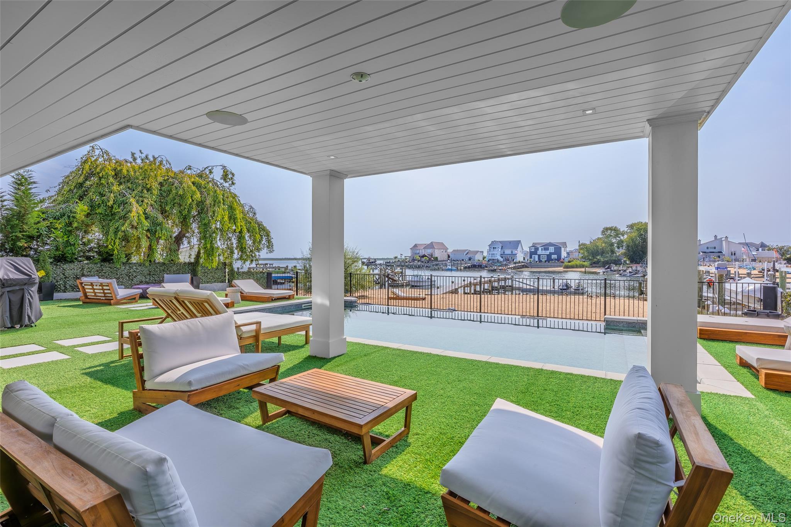
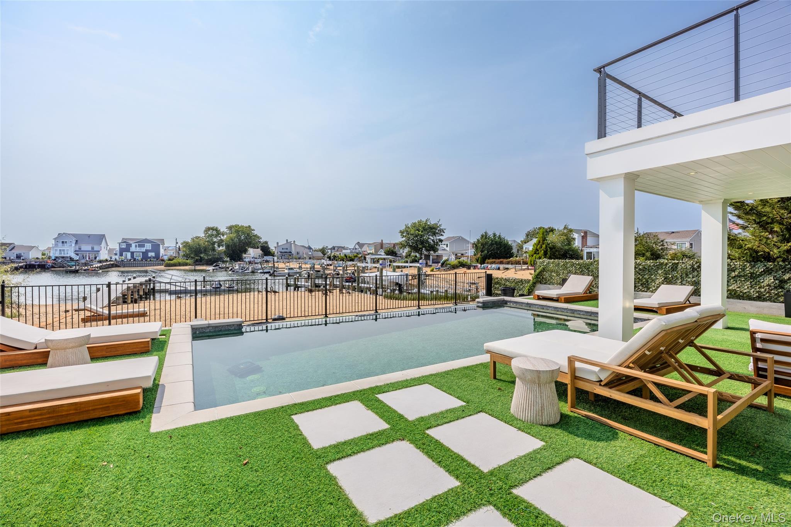
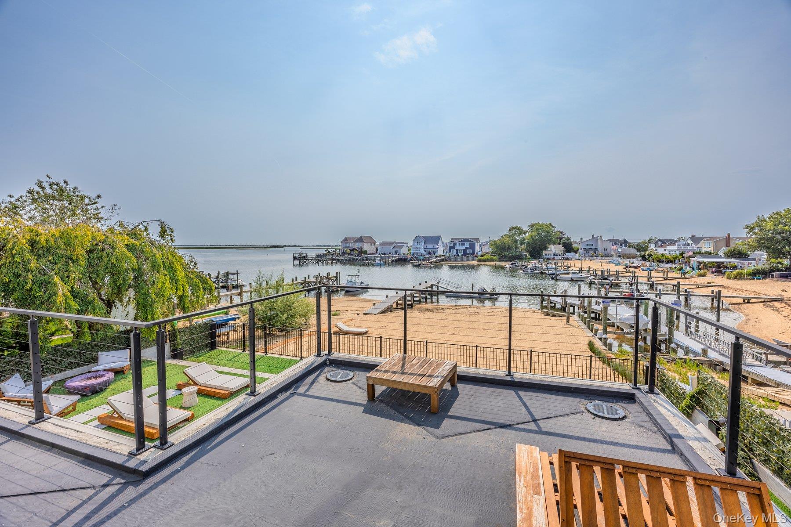
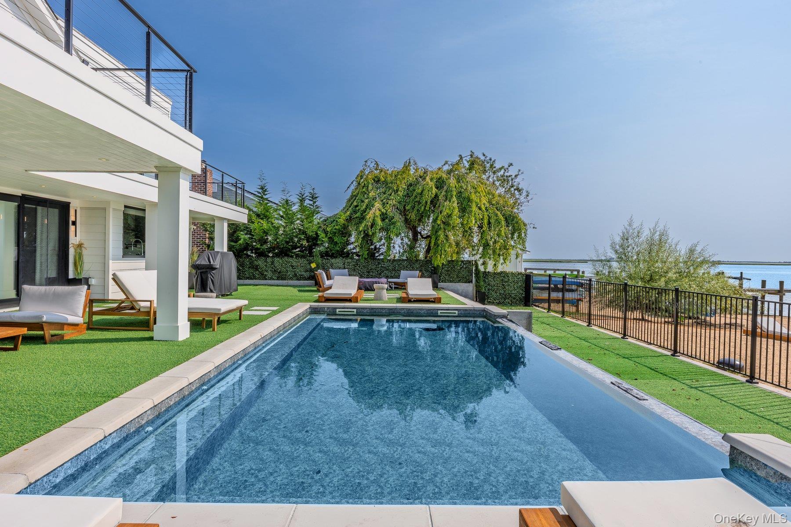
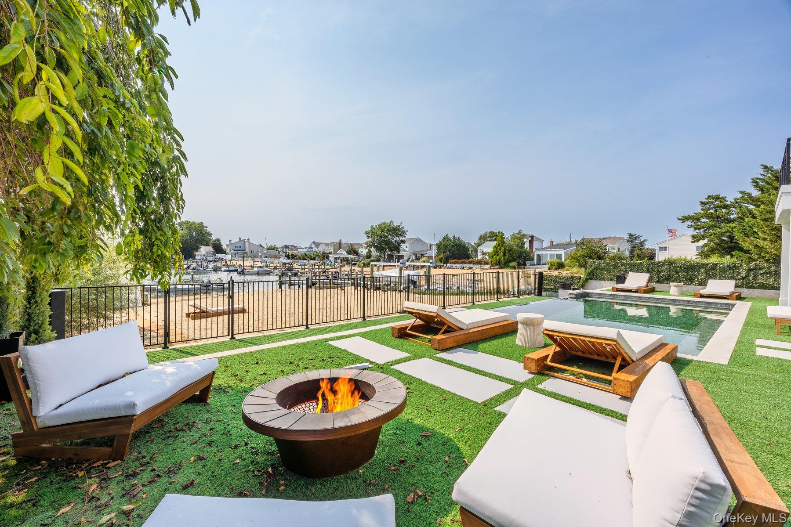
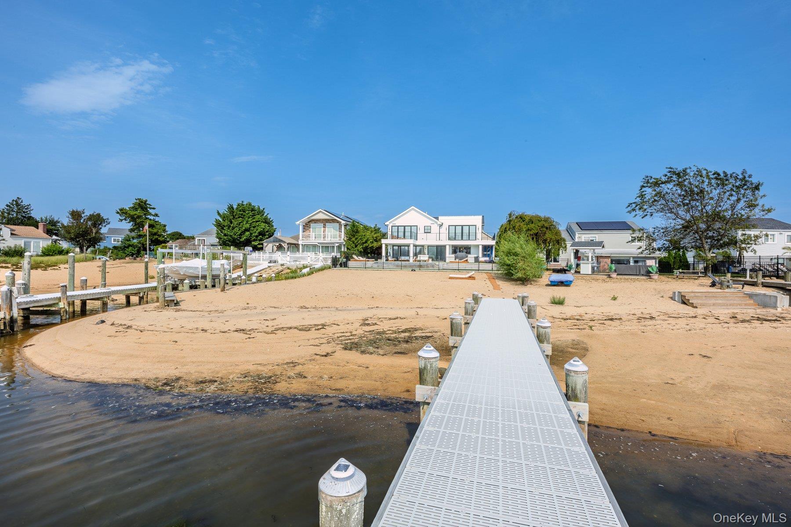
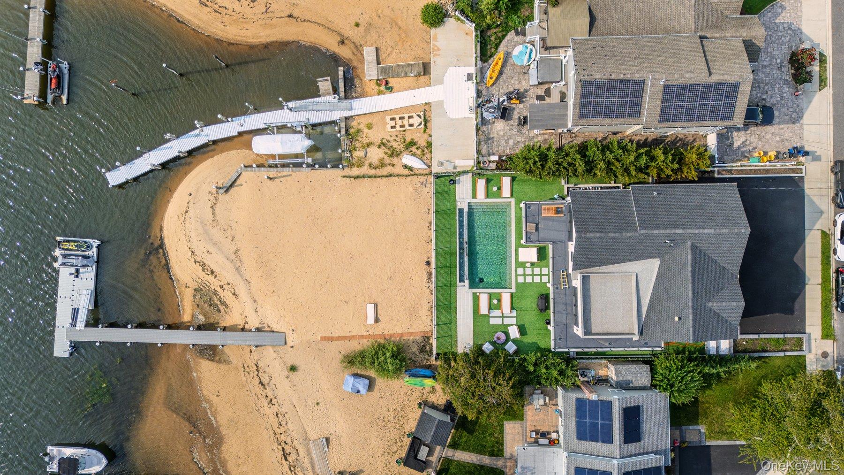
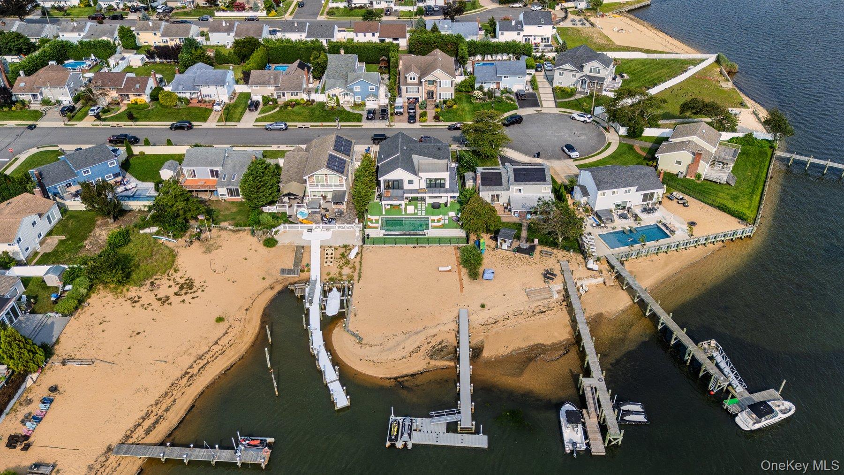
Step outside and the property transforms into your own private waterfront resort. The spectacular 14’ x 28’ saltwater infinity-edge pool, approximately 5 feet deep, is surrounded by expansive lounging and entertaining areas, a fire pit and a covered outdoor living space. Beyond the pool, your private sandy beach leads directly to the waterfront and 60-foot pier with two floating Jet Ski docks, creating an exceptional setting for boating, water sports, entertaining or simply relaxing by the water.
Additional features include two sump pumps, a French drain system and the added benefit of being outside the designated flood zone.
From its private beach, infinity-edge pool and boating amenities to its sophisticated interiors, smart-home technology and exceptional indoor-outdoor flow, 14 Jomarr Court delivers the ultimate Long Island waterfront lifestyle — a home designed to feel like a private resort every day.
Step inside to a dramatic, light-filled open-concept floor plan where clean architectural lines, oversized windows and doors, designer lighting and a striking floating staircase with glass railings create an impressive modern aesthetic. The expansive living, dining and kitchen areas flow seamlessly together, designed for both everyday living and effortless entertaining.
At the heart of the home is a stunning designer kitchen featuring quartz countertops, an oversized waterfall island, custom cabinetry and top-of-the-line Thermador appliances. Oversized windows and glass doors capture beautiful water views while creating a seamless connection between the interior and outdoor living spaces.
Upstairs, the spacious open loft with glass railings overlooks the main level and adds another dramatic architectural element. All four bedrooms are generously proportioned, while the luxurious primary suite is a true waterfront sanctuary. Vaulted ceilings and oversized glass doors open directly onto an incredible wraparound balcony overlooking the water, private beach, pool and grounds.
The spa-inspired primary bath is beautifully appointed with floor-to-ceiling stone, double vanity, oversized glass-enclosed shower with multiple shower fixtures, designer finishes, smart toilet and radiant heat.
Technology and comfort have been thoughtfully integrated throughout the home with a Savant smart-home system, Lutron lighting, surround sound throughout the interior and exterior, and radiant heat throughout the entire first floor and primary bath.
Step outside and the property transforms into your own private waterfront resort. The spectacular 14’ x 28’ saltwater infinity-edge pool, approximately 5 feet deep, is surrounded by expansive lounging and entertaining areas, a fire pit and a covered outdoor living space. Beyond the pool, your private sandy beach leads directly to the waterfront and 60-foot pier with two floating Jet Ski docks, creating an exceptional setting for boating, water sports, entertaining or simply relaxing by the water.
Additional features include two sump pumps, a French drain system and the added benefit of being outside the designated flood zone.
From its private beach, infinity-edge pool and boating amenities to its sophisticated interiors, smart-home technology and exceptional indoor-outdoor flow, 14 Jomarr Court delivers the ultimate Long Island waterfront lifestyle — a home designed to feel like a private resort every day.
Total Rooms: 14
INTERIOR
Fireplace: NO
Appliances: Cooktop, Dishwasher, Dryer, Gas Cooktop, Refrigerator, Washer
Flooring: Hardwood, Tile
Interior Features: First Floor Full Bath, Entrance Foyer, Kitchen Island, Open Floorplan, Open Kitchen, Smart Thermostat, Sound System, Speakers, Washer/Dryer Hookup
ROOMS
Total Bedrooms: 4
Total Bathrooms: 4
BathroomsHalf
Full Bathrooms: 4
Kitchens
HEATING & COOLING
Cooling Type: Central Air
Heating Type: Forced Air, Radiant, Radiant Floor
UTILITIES
Sewer: Public Sewer
Water Source: Public
LOT FEATURES
Lot Size Source
Lot Dimension
Lot Features: Back Yard, Cul-De-Sac, Near School, Near Shops, Waterfront
Zoning
Lot Size (Acres): 0.2066
Lot Size (Sq. Ft.): 9, 000
WATER FEATURES
Water Front View: Beach Front, Waterfront
Water Front: YES
PARKING
Parking Total
Attached Garage
Parking Fee
Garage: YES
Open Parking
Parking Features: Driveway, Garage
STRUCTURAL INFORMATION
Property Attached
Year Built: 1954
Sq. Ft. Source
Construction: Clapboard
Square Feet
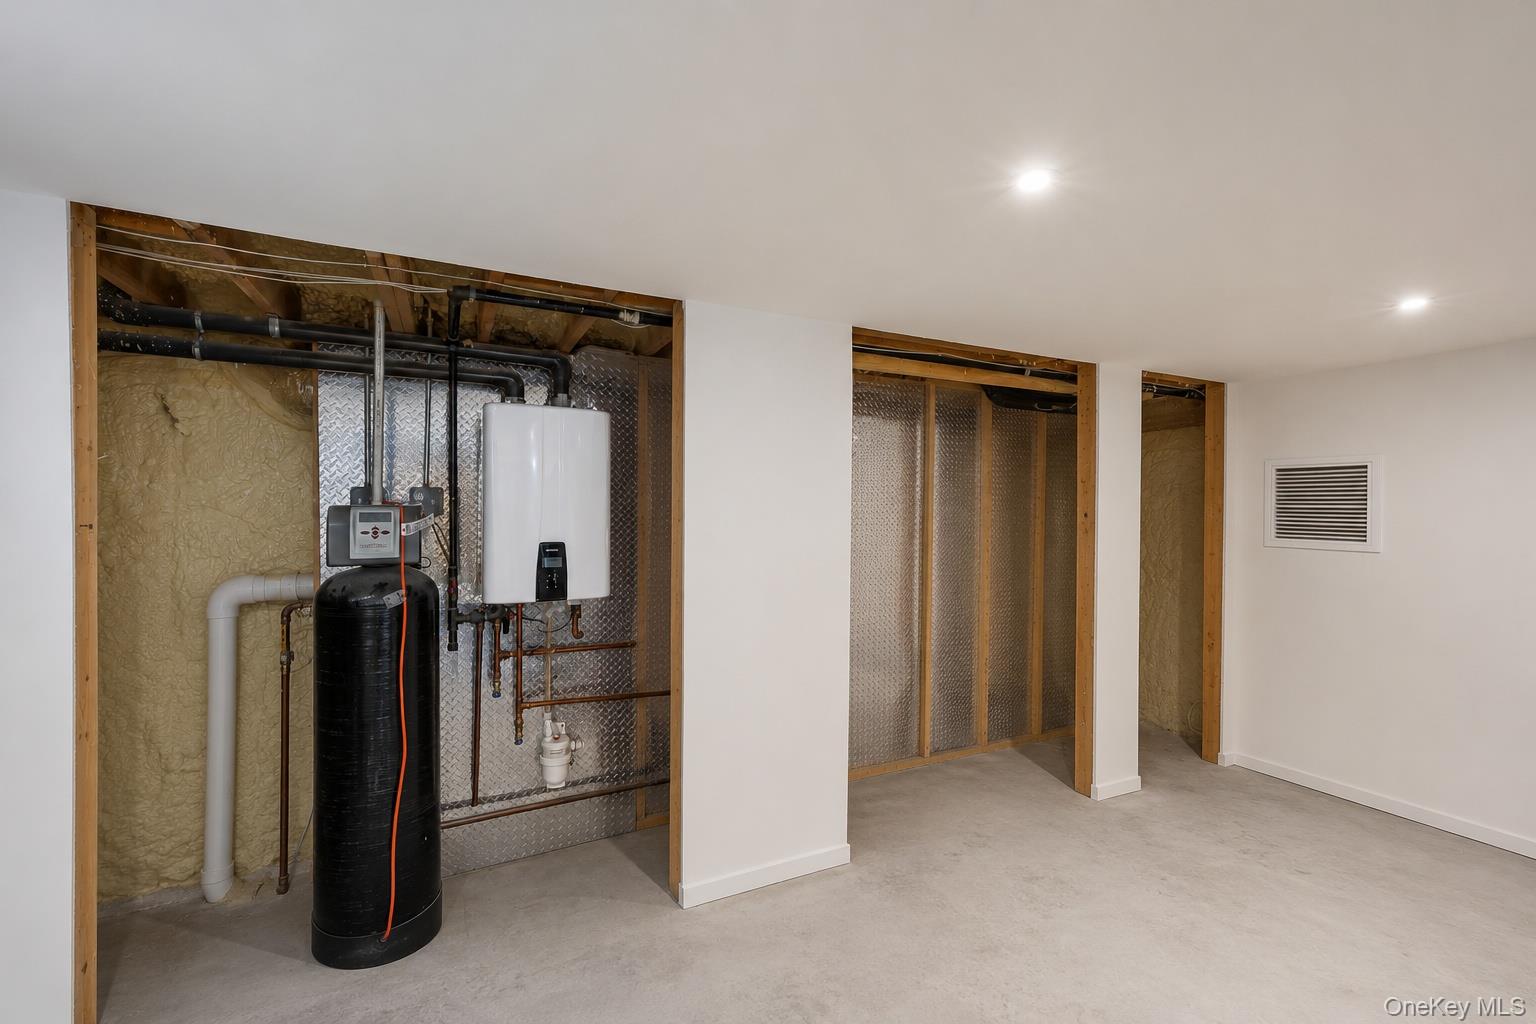
Basement Desc: Unfinished
Architectural Style: Colonial
DISCLOSURES AND REPORTS
Inclusions
Parcel Number: 2489-65-201-00-0022-0
TaxMap Number
Ownership
Buyer's Brokerage Compensation
SCHOOL INFORMATION
Midd School District: Massapequa
High School District: Massapequa
Elementary School: Fairfield Elementary School
Elem School District: Massapequa
High School: Massapequa High School
Middle School: Berner Middle School
Listing Courtesy Of BERKSHIRE HATHAWAY
IDX Information
IDX information is provided exclusively for consumers' personal, non-commercial use. This information may not be used for any purpose other than to identify prospective properties consumers may be interested in purchasing. This data is deemed reliable but is not guaranteed accurate by the MLS.