

$680,000
Building & Unit Features
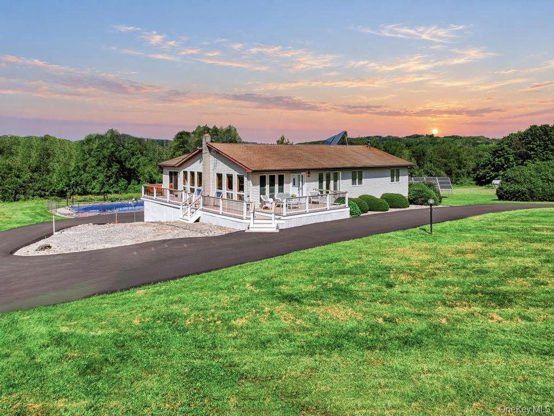
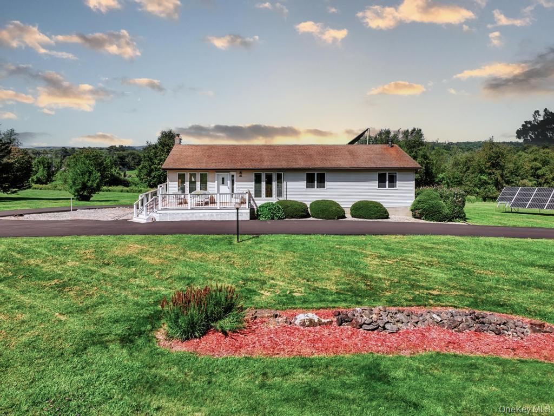
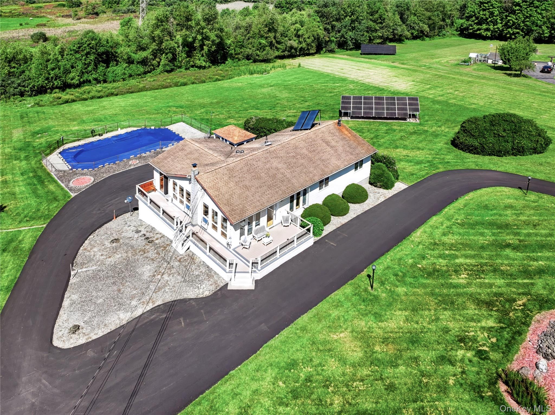
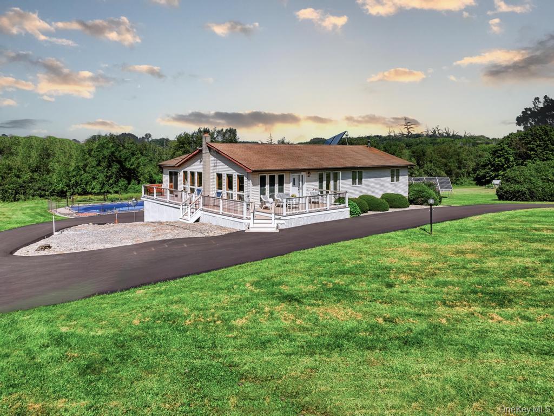
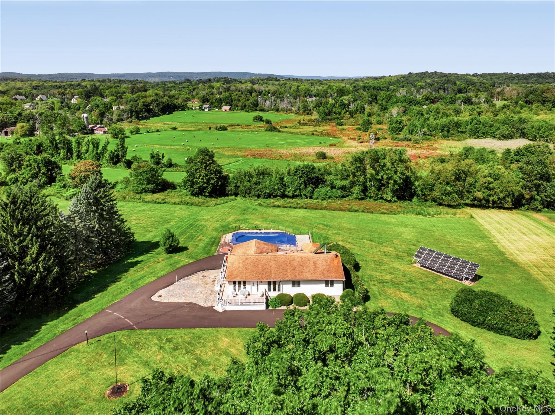
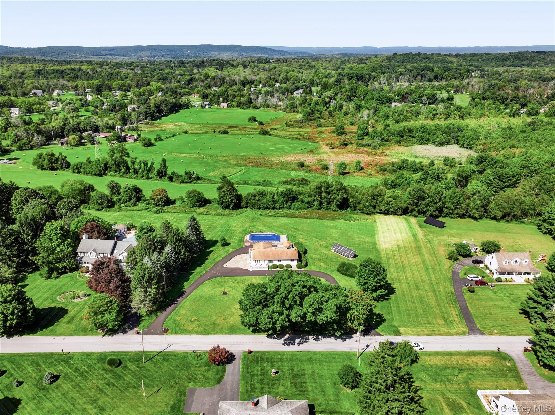
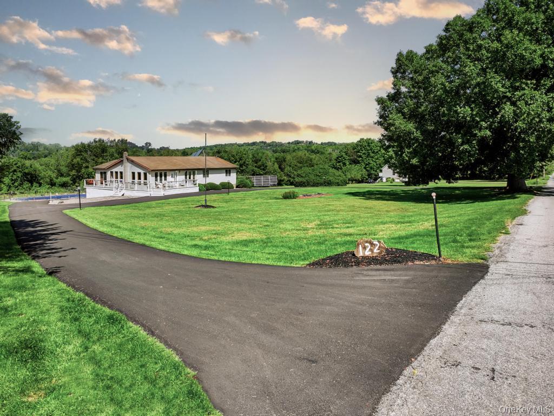
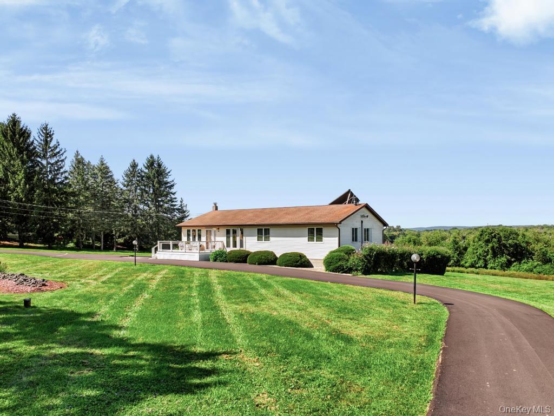
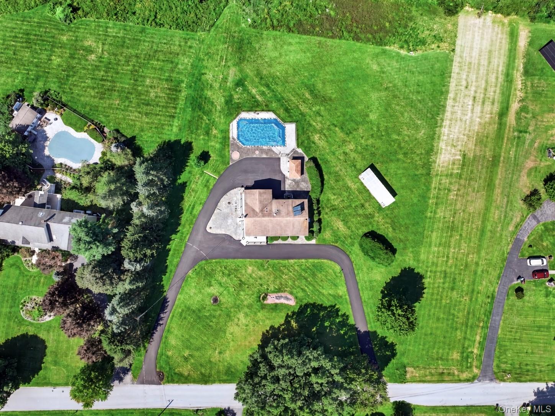
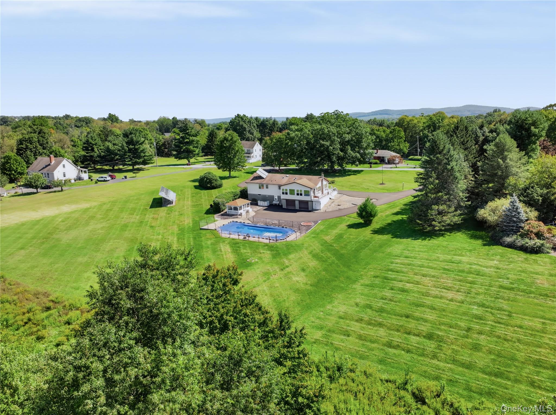
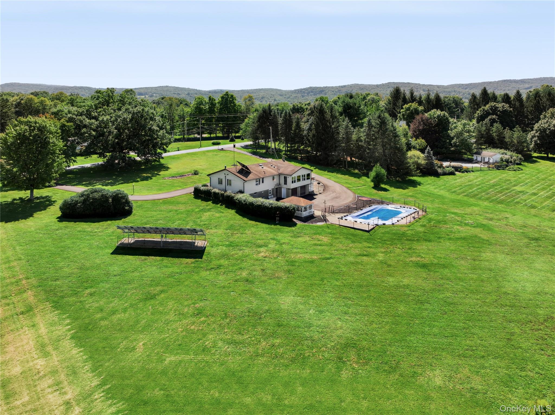
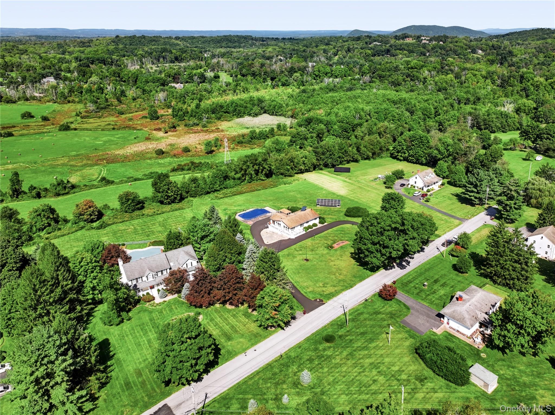
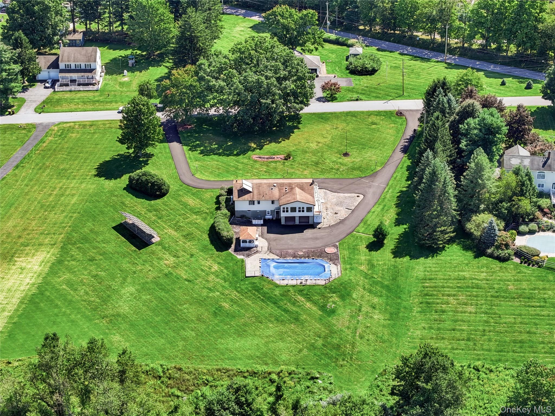
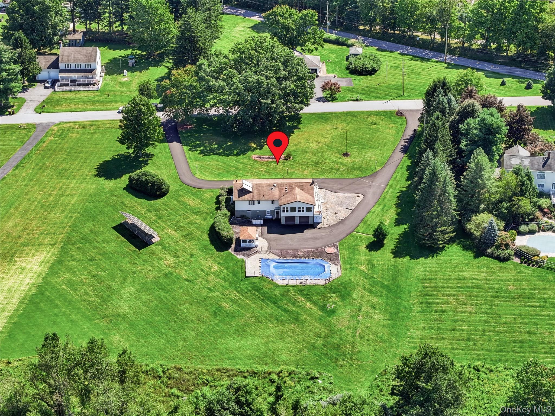
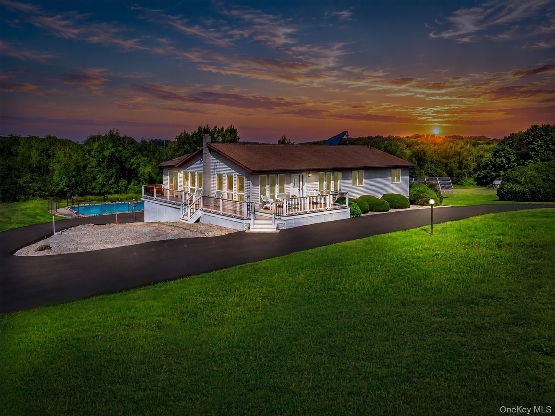
Welcome to this beautiful, timeless ranch style home, privately situated on over 2 acres of property. As you arrive, you’ll be greeted by a brand-new paved U-shaped driveway offering an impressive 30+ parking spaces perfect for entertaining guests or hosting large gatherings.
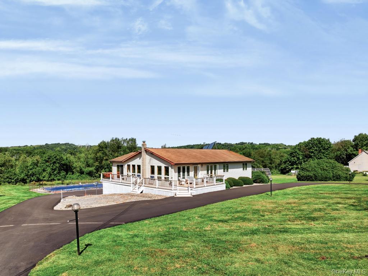
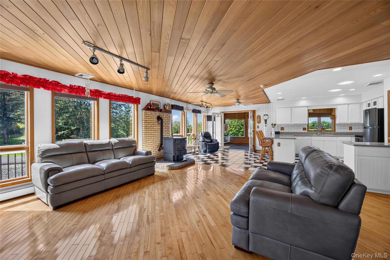
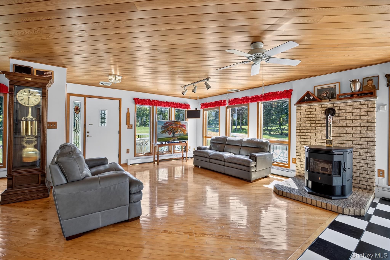
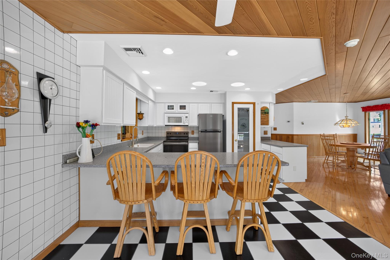
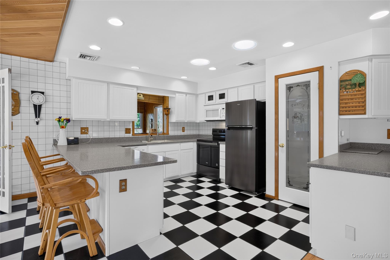
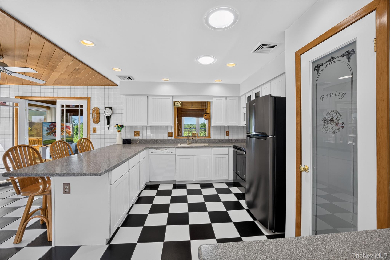
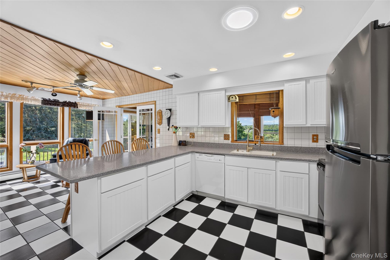
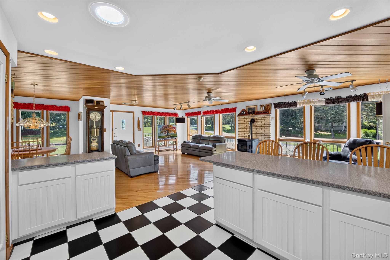
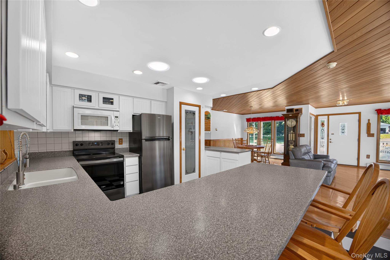
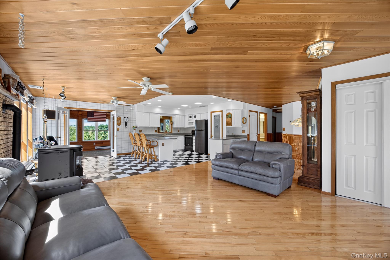
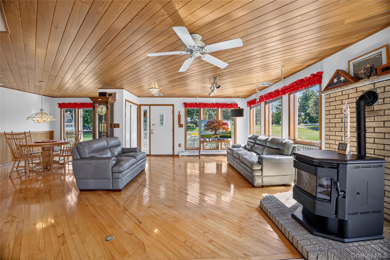
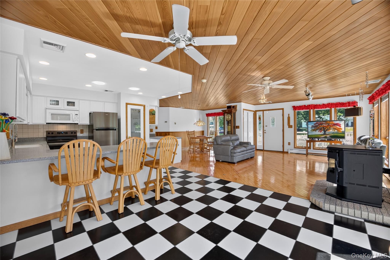
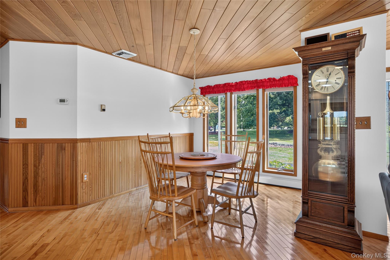
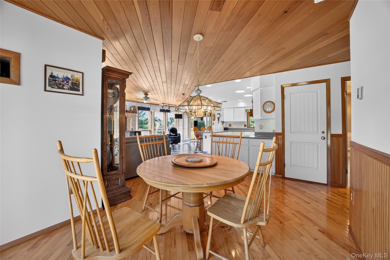
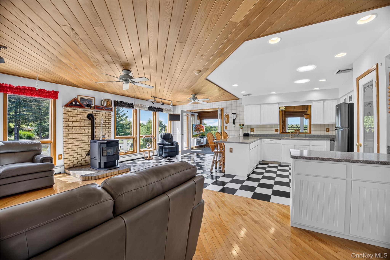
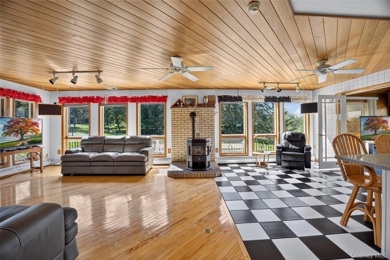
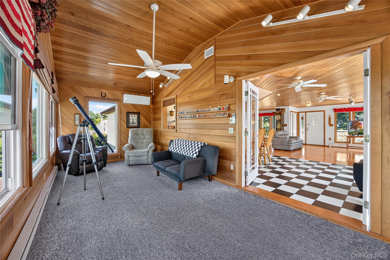
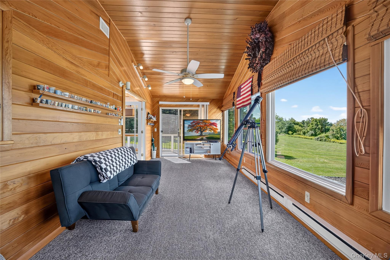
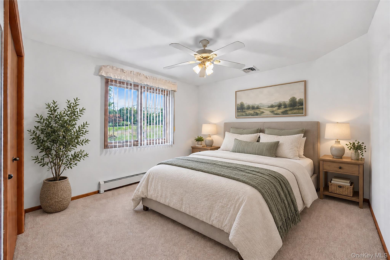
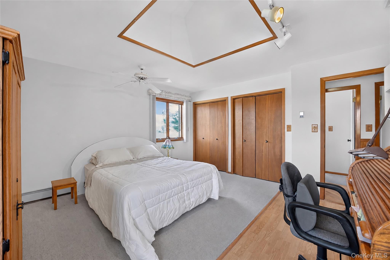
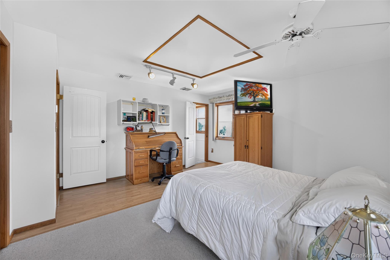
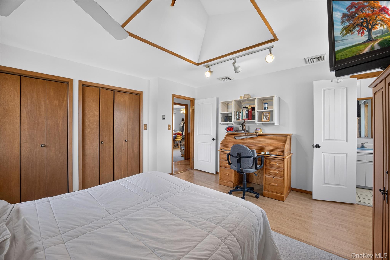
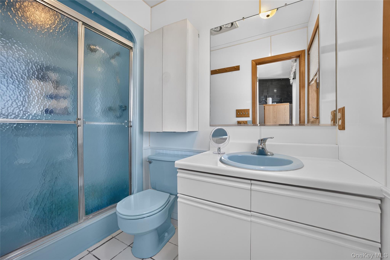
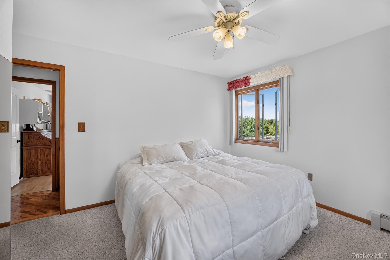
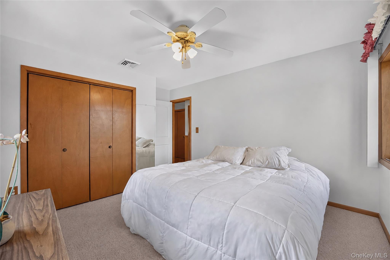
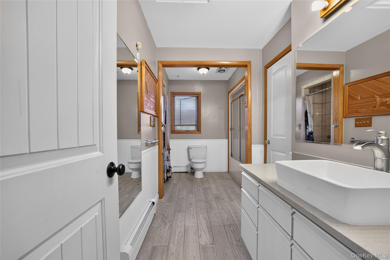
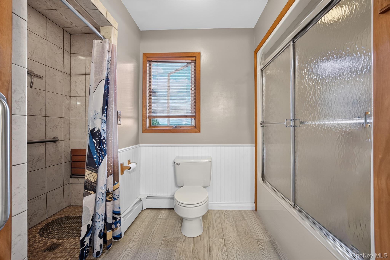
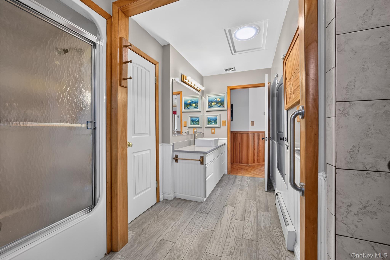
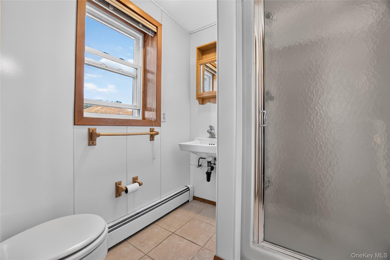
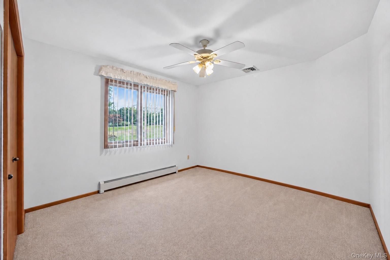
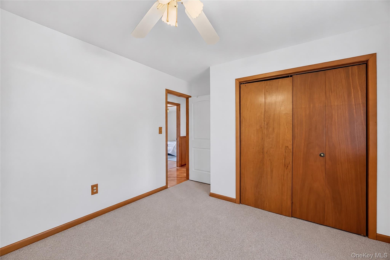
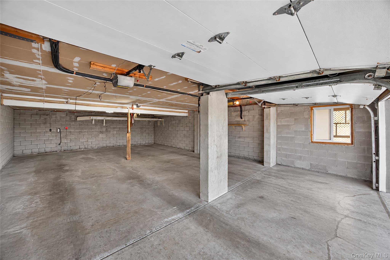
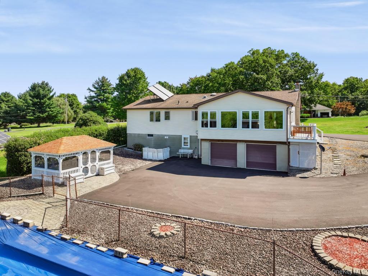
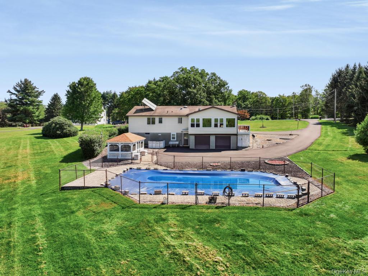
Step onto the inviting front porch and into a bright, spacious open-concept layout featuring a kitchen, living room, and dining area, all enhanced by stunning floor-to-ceiling casement windows that fill the home with natural light. The kitchen features two sun tunnels, bringing in even more sunshine throughout the day. The living room offers a pellet stove, creating a warm and cozy atmosphere during the colder months. The adjacent dining area provides the perfect space for everyday meals or entertaining. Continue into the beautiful sunroom, where large new picture windows showcase picturesque views of the inground pool, expansive yard, and breathtaking sunsets. It’s the perfect spot to relax, unwind, and enjoy the beauty of the surrounding property year round. This immaculate home offers 3 bedrooms and 3 full bathrooms. The spacious unfinished basement provides endless possibilities for additional living, recreation, or storage space and already includes a full bathroom. The property also features a 2 car garage with enough room to accommodate up to 4 vehicles. Outside, enjoy a level, beautifully maintained lot designed for entertaining. The in-ground pool and surrounding patio create the perfect setting for summer gatherings, while the gazebo offers a wonderful shaded space for relaxing, dining, or entertaining. With plenty of open yard space, this property is truly made for parties, celebrations, and creating lasting memories. Additional highlights include fully owned solar panels producing approximately 1,400 kilowatts, two solar hot water panels, multi unit heating and cooling systems, a backup oil furnace with a new above-ground Roth oil tank, an EV charger in the garage, a freshly painted neutral white interior, and a brand new paved driveway. These energy efficient features provide exceptional savings, with the most recent electric bill totaling only $25. With its spacious acreage, abundant natural light, versatile living spaces, impressive parking, and exceptional outdoor amenities, this property offers the perfect blend of comfort, privacy, and entertaining potential. Come see all that this special home has to offer!
Step onto the inviting front porch and into a bright, spacious open-concept layout featuring a kitchen, living room, and dining area, all enhanced by stunning floor-to-ceiling casement windows that fill the home with natural light. The kitchen features two sun tunnels, bringing in even more sunshine throughout the day. The living room offers a pellet stove, creating a warm and cozy atmosphere during the colder months. The adjacent dining area provides the perfect space for everyday meals or entertaining. Continue into the beautiful sunroom, where large new picture windows showcase picturesque views of the inground pool, expansive yard, and breathtaking sunsets. It’s the perfect spot to relax, unwind, and enjoy the beauty of the surrounding property year round. This immaculate home offers 3 bedrooms and 3 full bathrooms. The spacious unfinished basement provides endless possibilities for additional living, recreation, or storage space and already includes a full bathroom. The property also features a 2 car garage with enough room to accommodate up to 4 vehicles. Outside, enjoy a level, beautifully maintained lot designed for entertaining. The in-ground pool and surrounding patio create the perfect setting for summer gatherings, while the gazebo offers a wonderful shaded space for relaxing, dining, or entertaining. With plenty of open yard space, this property is truly made for parties, celebrations, and creating lasting memories. Additional highlights include fully owned solar panels producing approximately 1,400 kilowatts, two solar hot water panels, multi unit heating and cooling systems, a backup oil furnace with a new above-ground Roth oil tank, an EV charger in the garage, a freshly painted neutral white interior, and a brand new paved driveway. These energy efficient features provide exceptional savings, with the most recent electric bill totaling only $25. With its spacious acreage, abundant natural light, versatile living spaces, impressive parking, and exceptional outdoor amenities, this property offers the perfect blend of comfort, privacy, and entertaining potential. Come see all that this special home has to offer!
Total Rooms: 12
INTERIOR
Fireplace: YES
Fireplaces Total: 1
Appliances: Dishwasher, Dryer, Range, Refrigerator, Washer, Solar Hot Water
Flooring: Tile, Wood
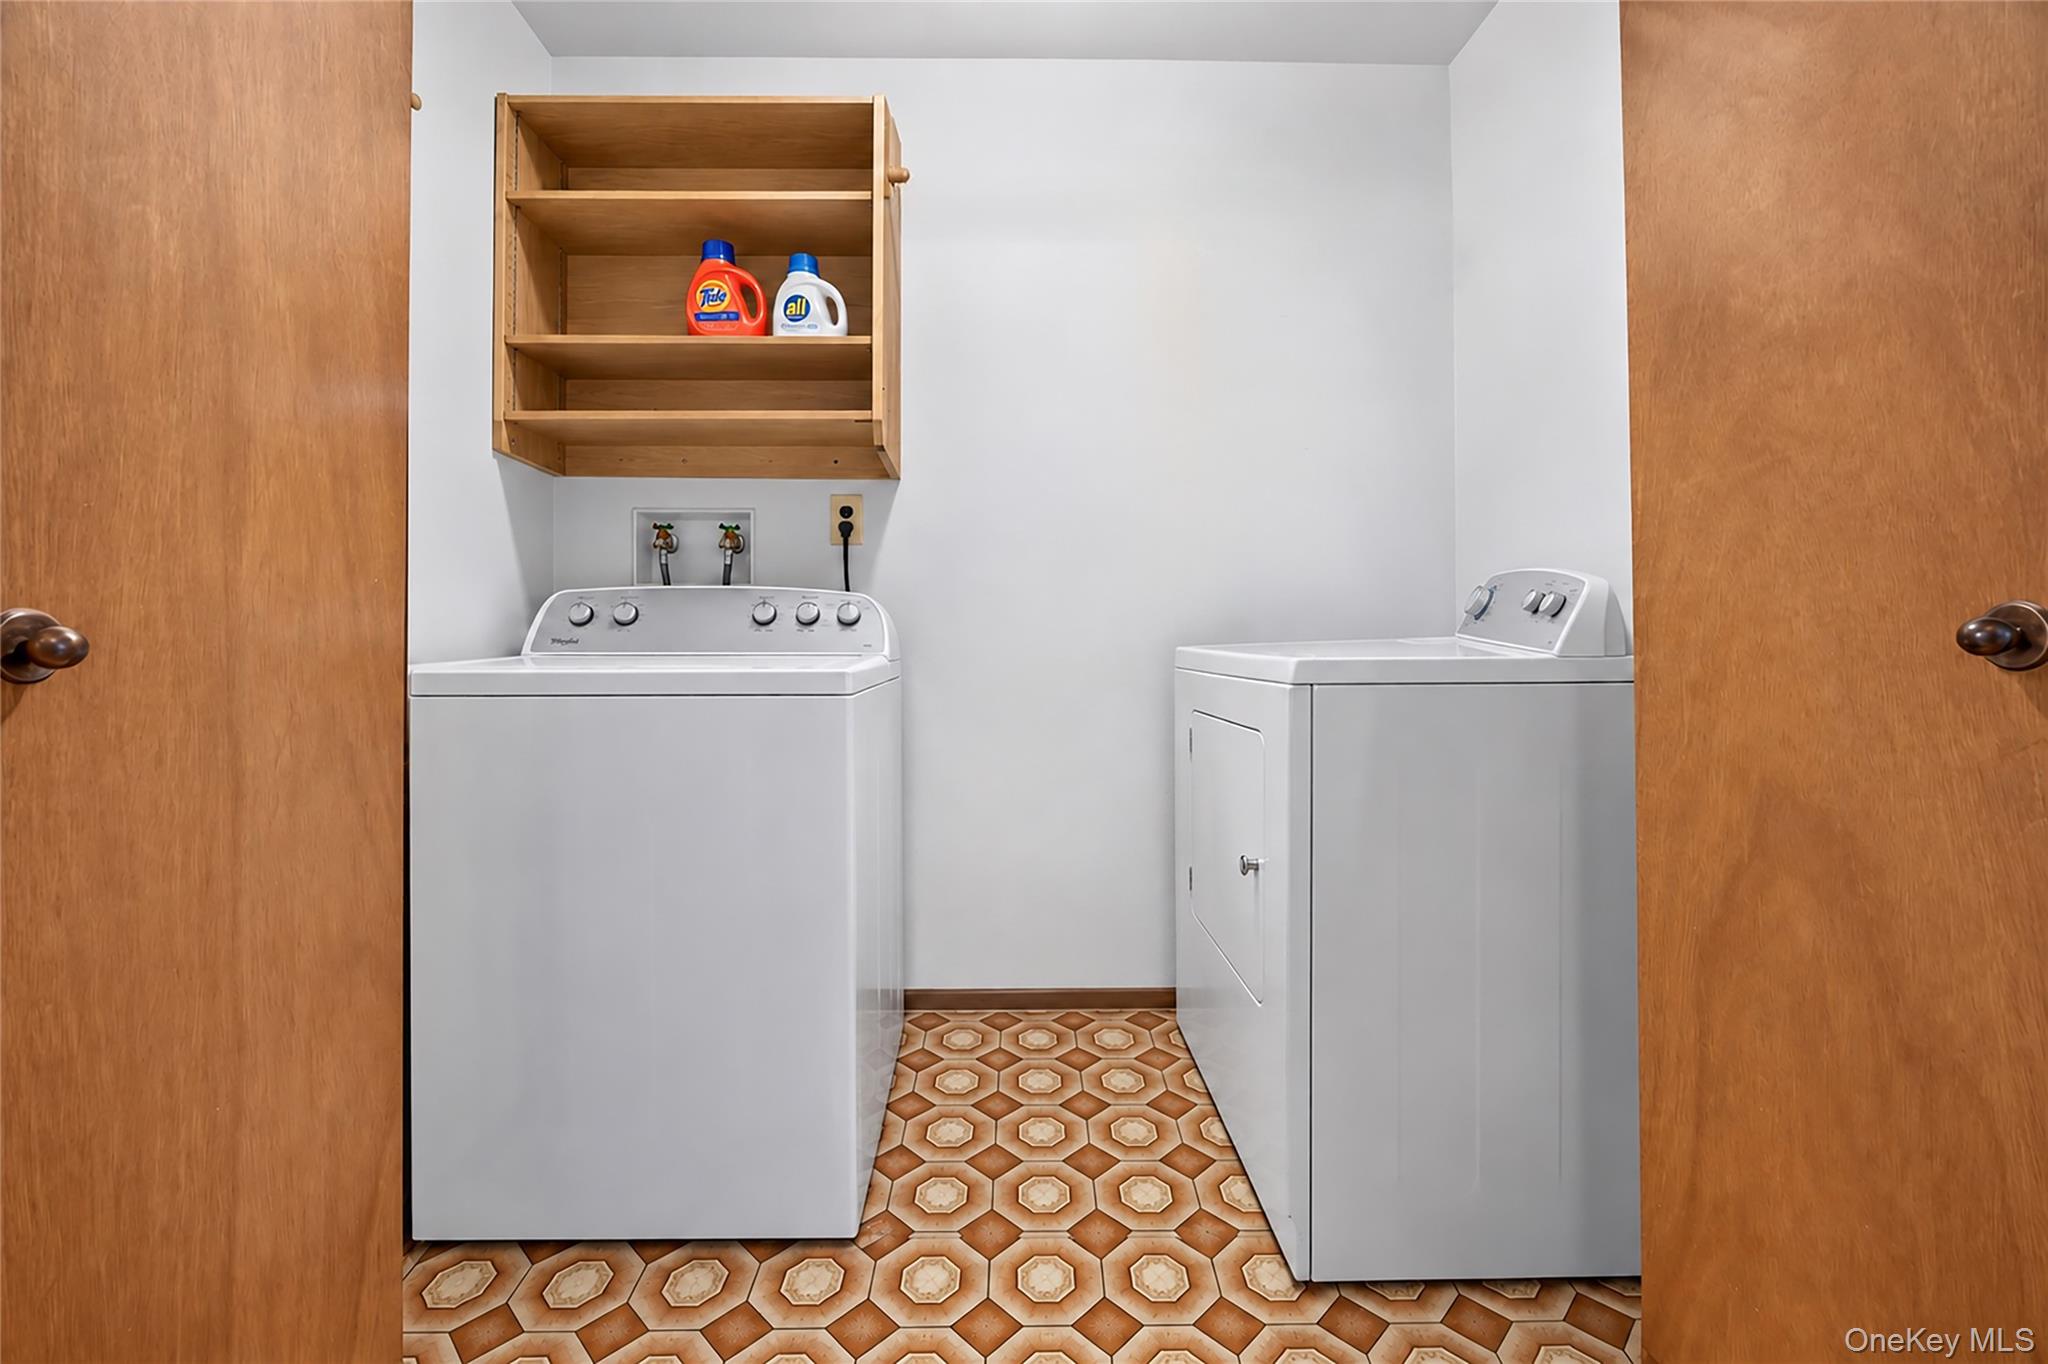
Laundry Features: Inside
Interior Features: First Floor Bedroom
ROOMS
Total Bedrooms: 3
Total Bathrooms: 3
BathroomsHalf
Full Bathrooms: 3
Kitchens
HEATING & COOLING
Cooling Type: Attic Fan, Ductless
Heating Type: Baseboard, Electric, Hot Water, Oil, Solar
UTILITIES
Sewer: Septic Tank
Water Source: Well
LOT FEATURES
Lot Size Source
Lot Dimension
Zoning
Lot Size (Acres): 2.3
Lot Size (Sq. Ft.): 100, 188
PARKING
Parking Total: 30
Attached Garage
Parking Fee
Garage: YES
Open Parking
Parking Features: Driveway, Electric Vehicle Charging Station(s)
STRUCTURAL INFORMATION
Property Attached
Year Built: 1987
Sq. Ft. Source
Construction: Vinyl Siding
Square Feet
Basement Desc: Full, Walk-Out Access
Architectural Style: Ranch
DISCLOSURES AND REPORTS
Inclusions
Parcel Number: 335489-041-000-0001-106.000-0000
TaxMap Number
Ownership
Buyer's Brokerage Compensation
SCHOOL INFORMATION
Midd School District: Warwick Valley
High School District: Warwick Valley
Elementary School: Sanfordville Elementary School
Elem School District: Warwick Valley
High School: Warwick Valley High School
Middle School: Warwick Valley Middle School
Listing Courtesy Of Keller Williams Realty
IDX Information
IDX information is provided exclusively for consumers' personal, non-commercial use. This information may not be used for any purpose other than to identify prospective properties consumers may be interested in purchasing. This data is deemed reliable but is not guaranteed accurate by the MLS.