

Building & Unit Features
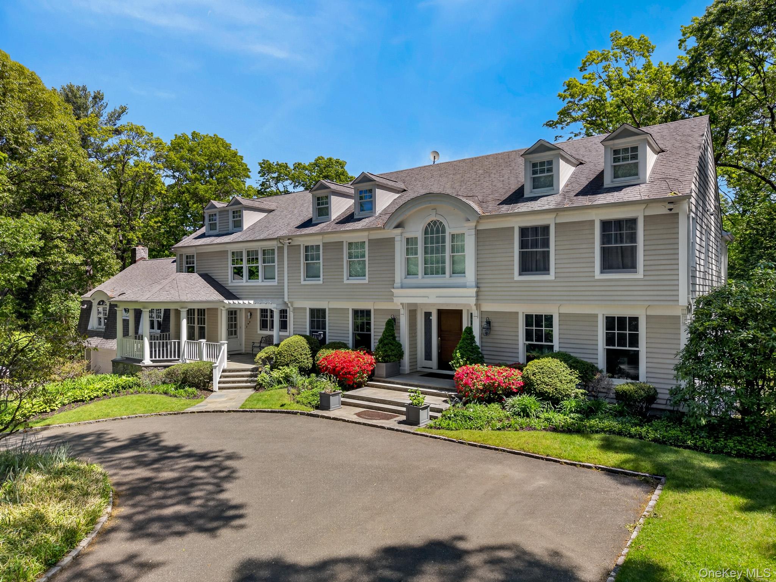
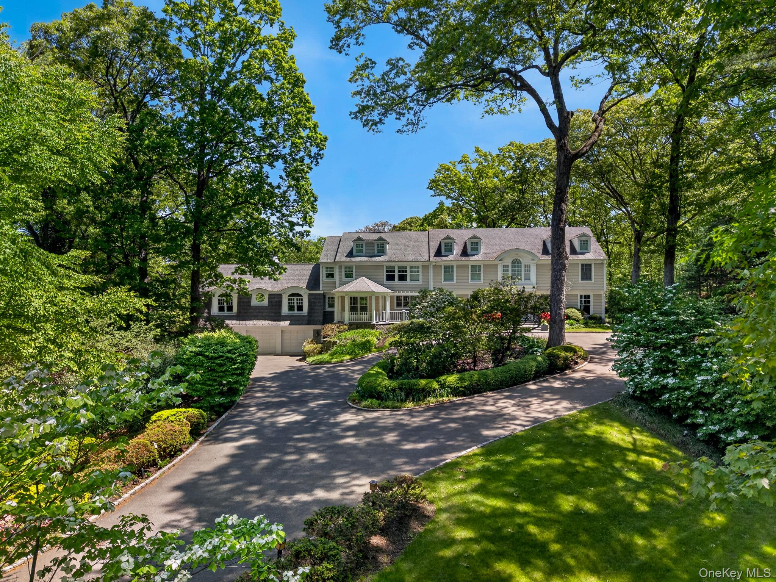
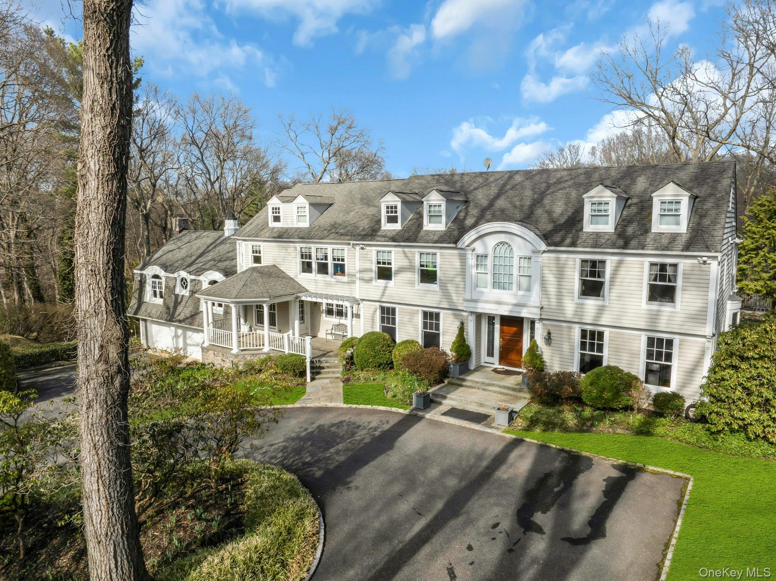
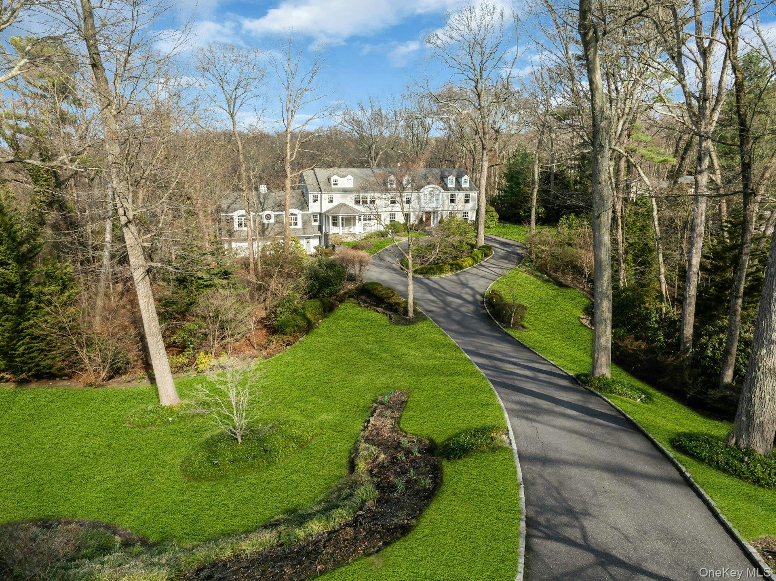
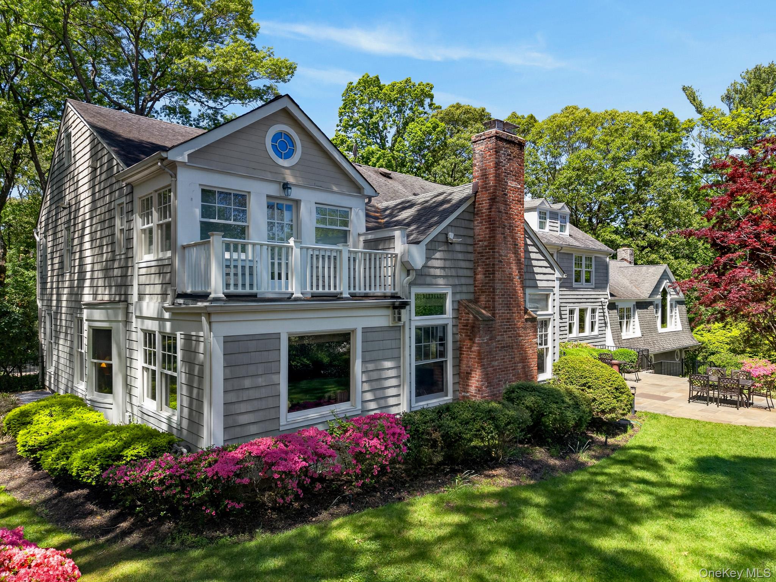
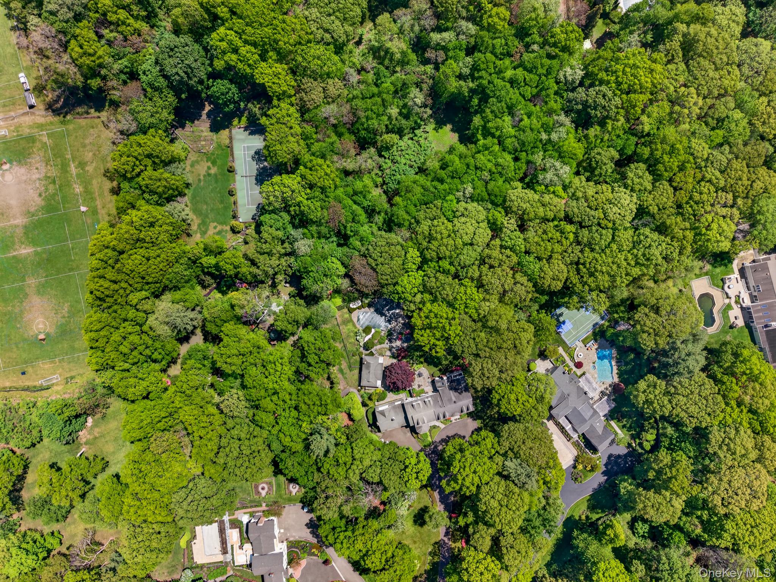
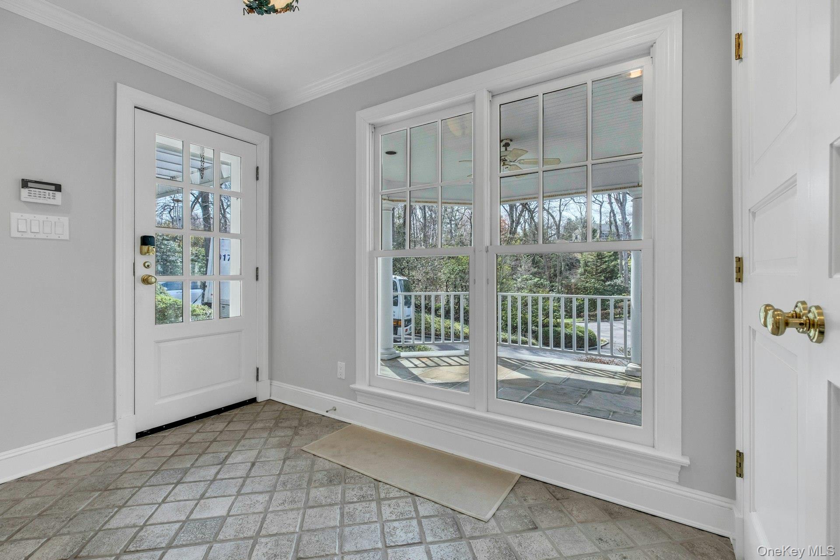
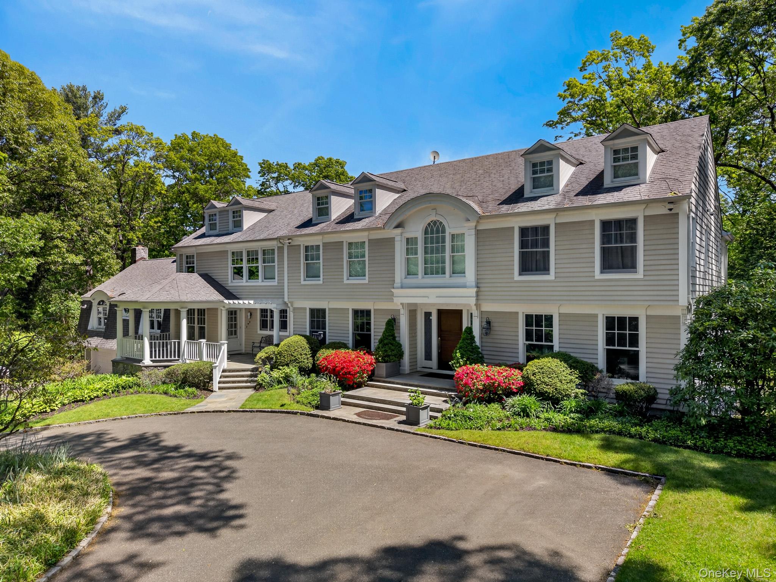
Enjoy the splendor and many amenities of your private country estate just an hour from
Manhattan. This gorgeous property sits nestled in historic Oyster Bay Cove, the home of
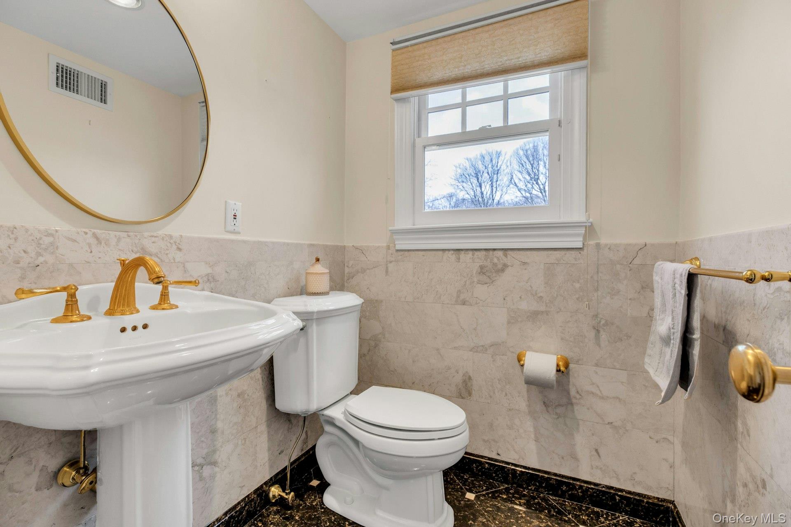
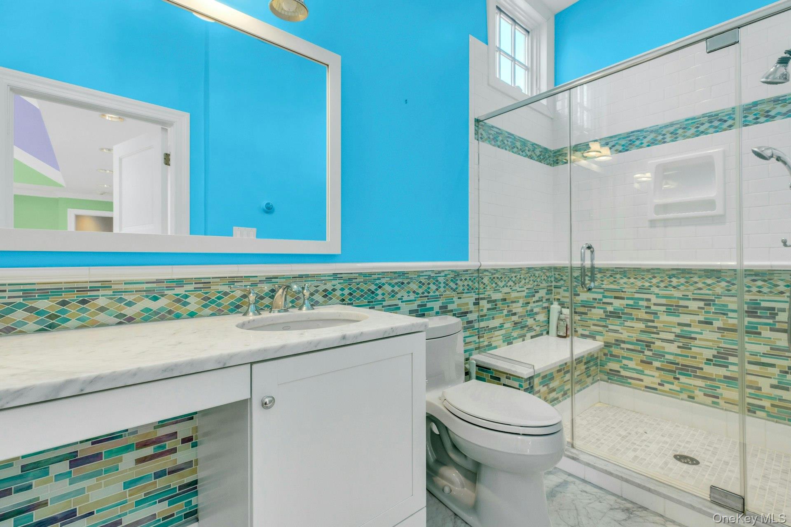
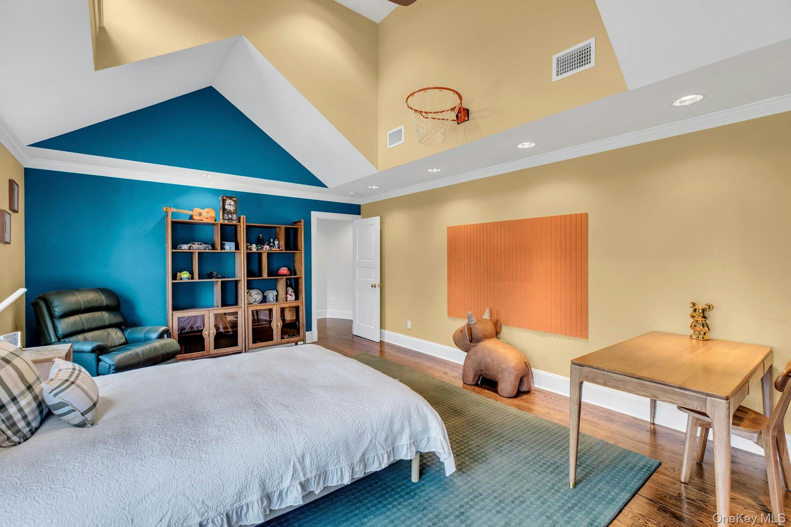
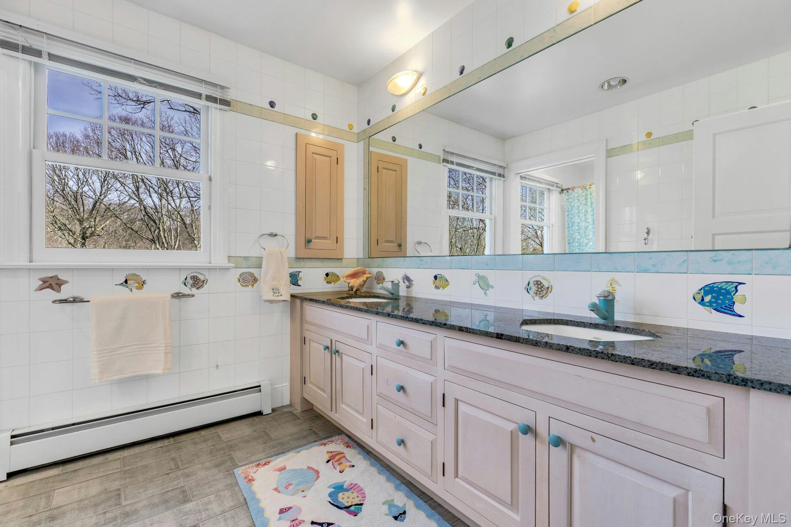
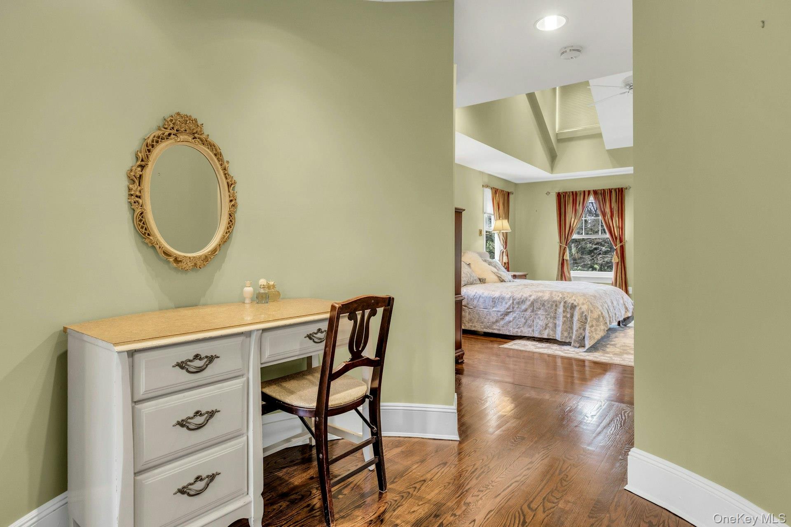
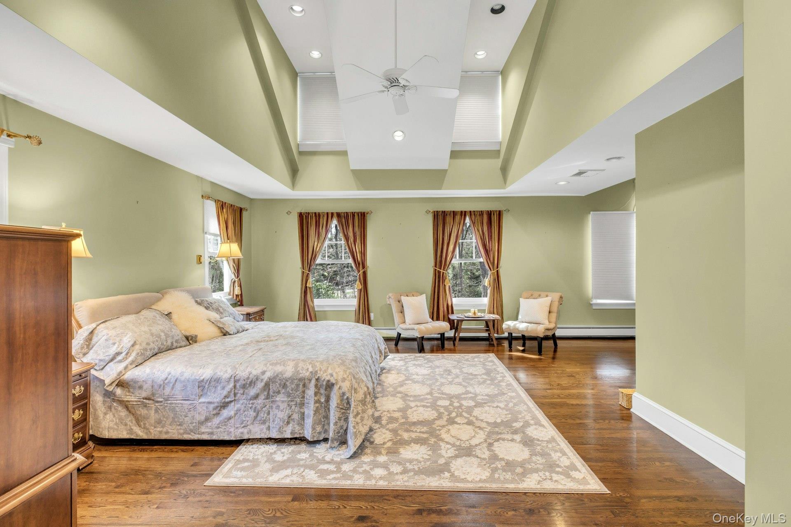
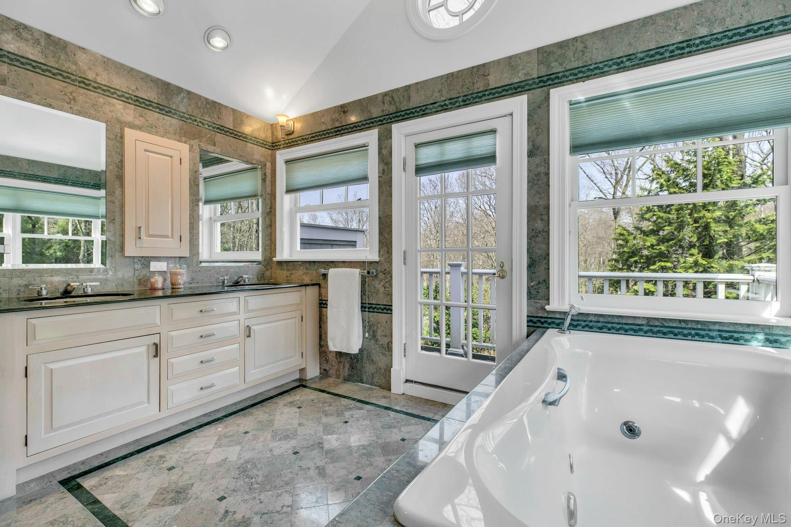
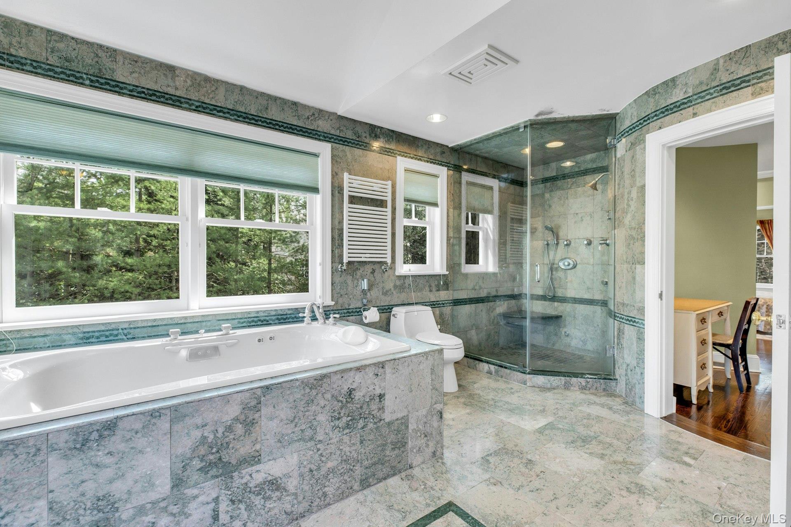
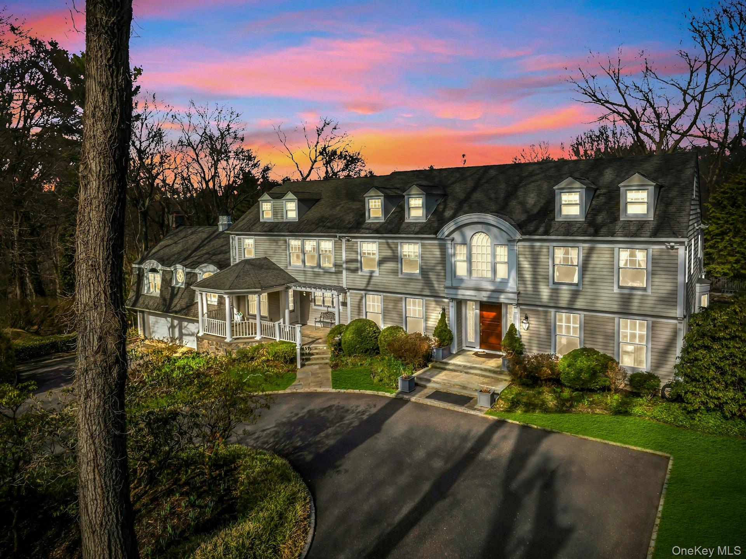
President Theodore Roosevelt’s Sagamore Hill. The home features 5 bedrooms and 6 baths
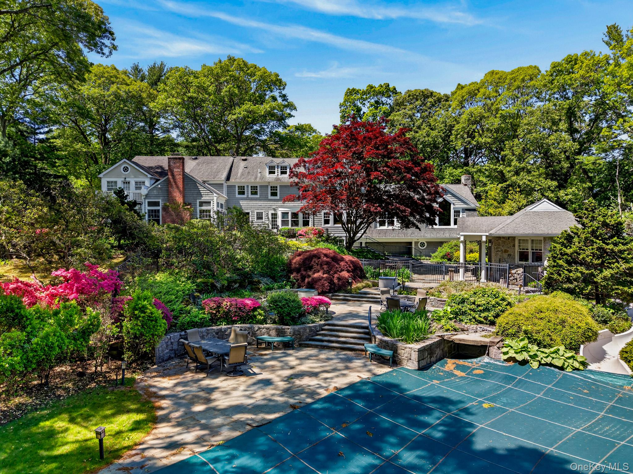
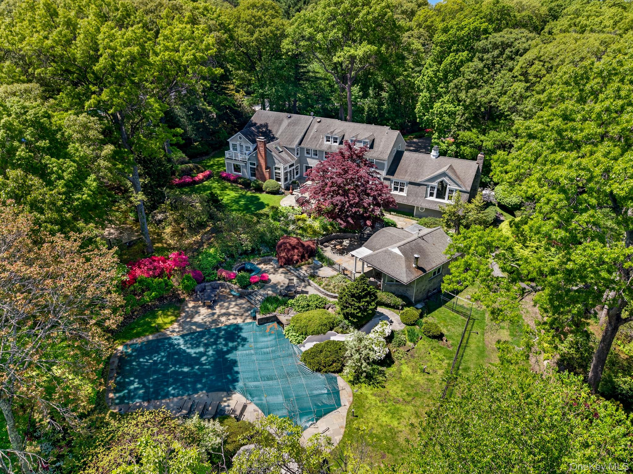
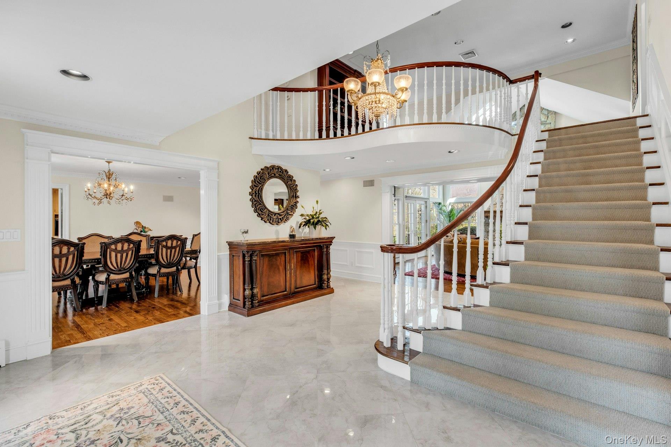
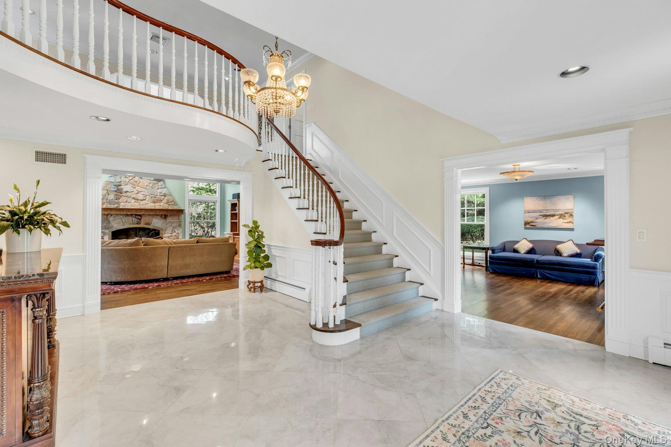
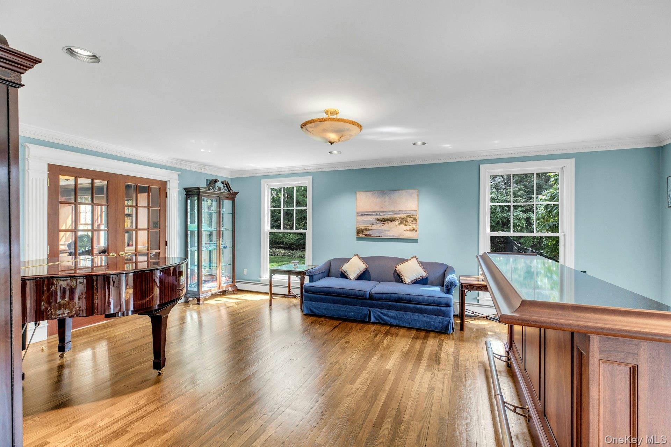
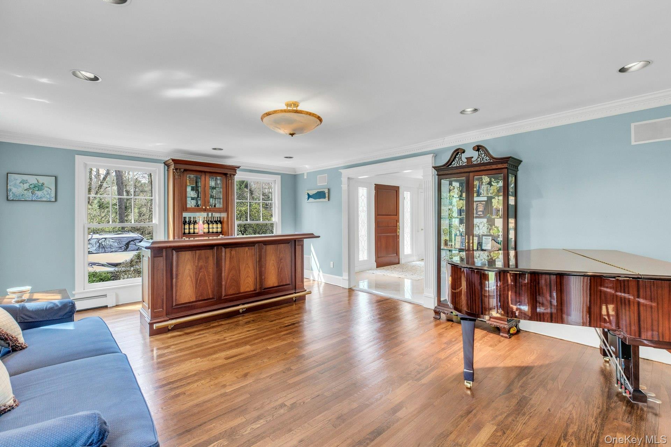
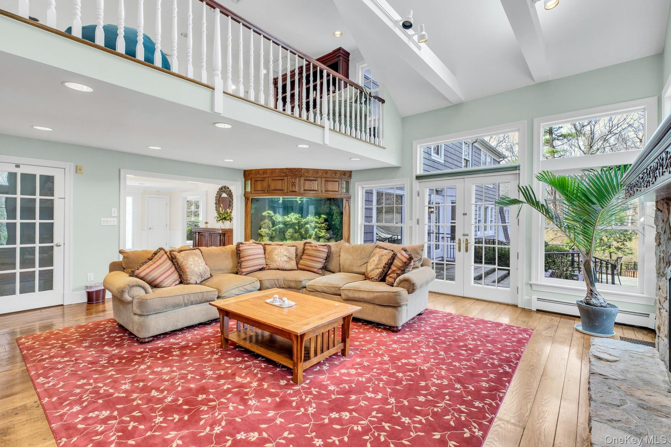
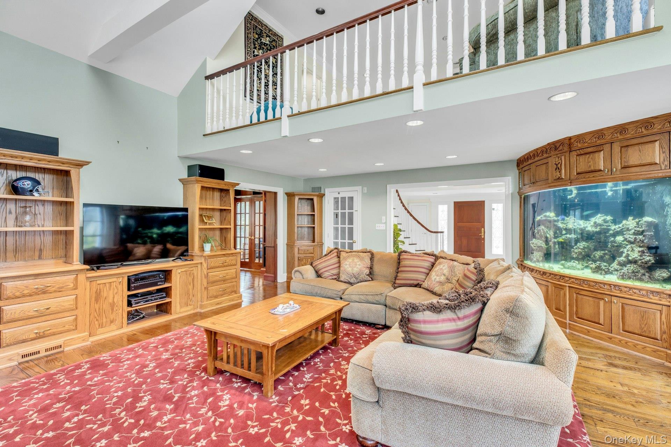
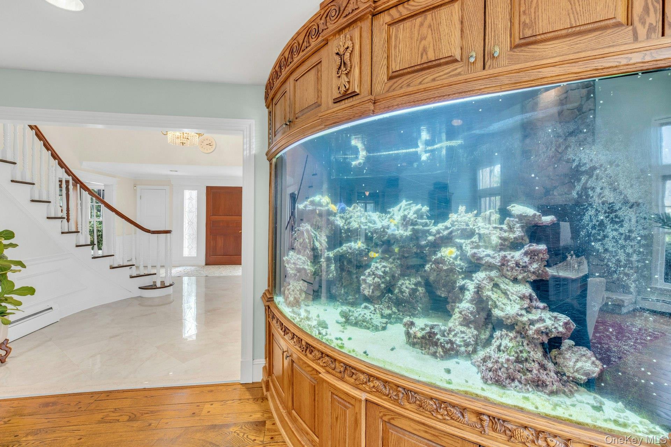
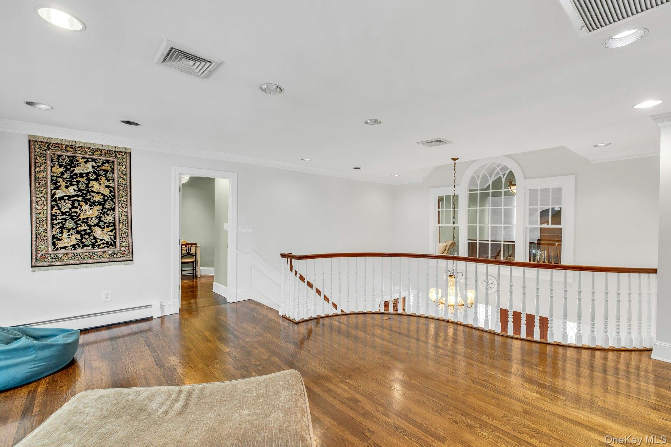
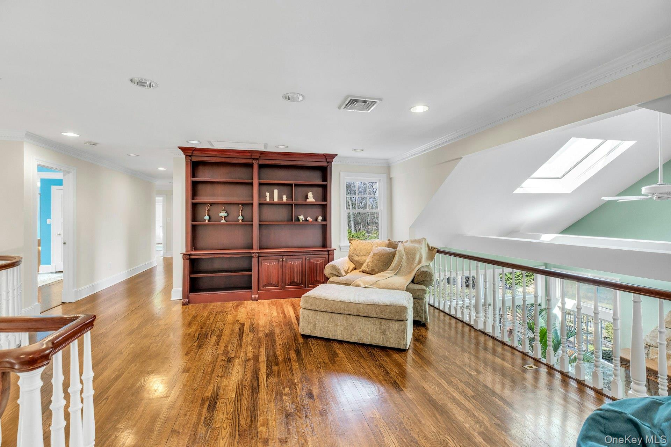
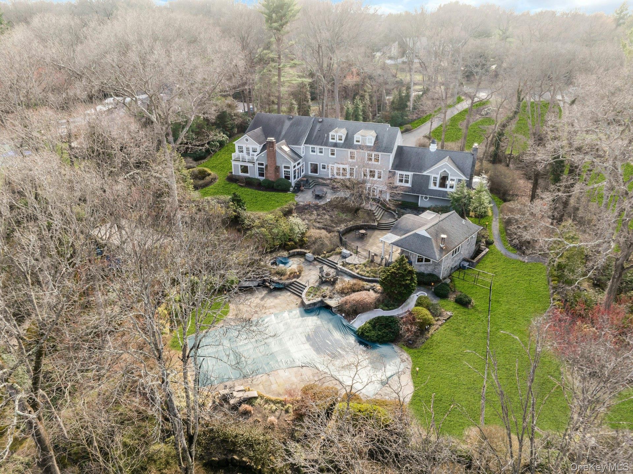
and sits on an exquisitely landscaped nearly 4 acre parcel. Inside, sweeping staircases,
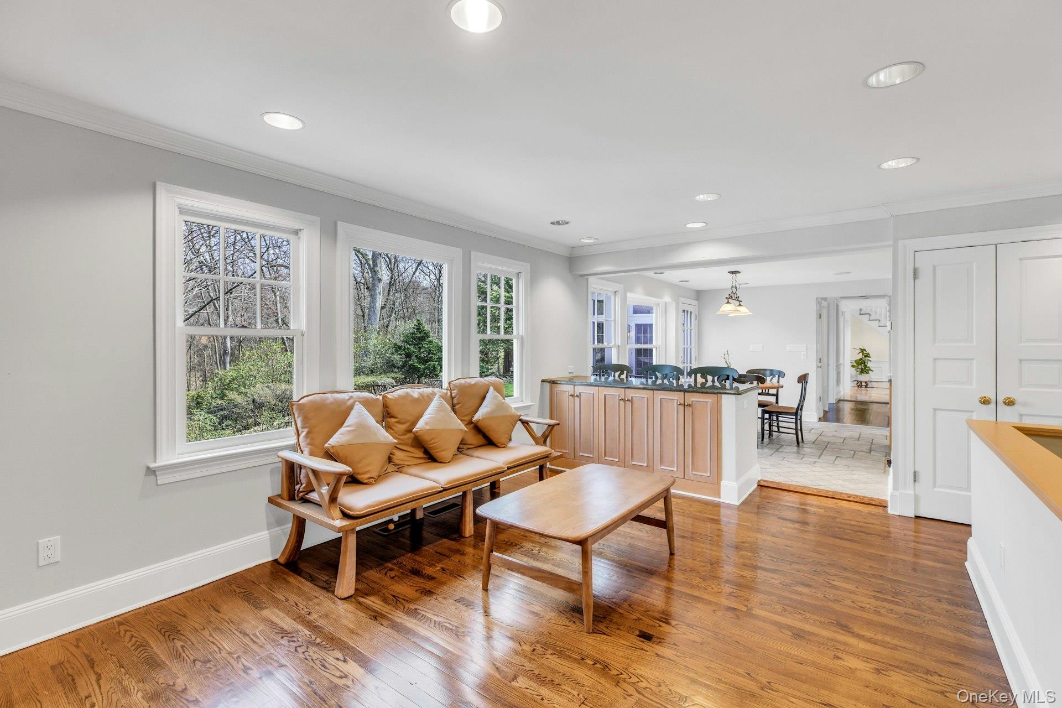
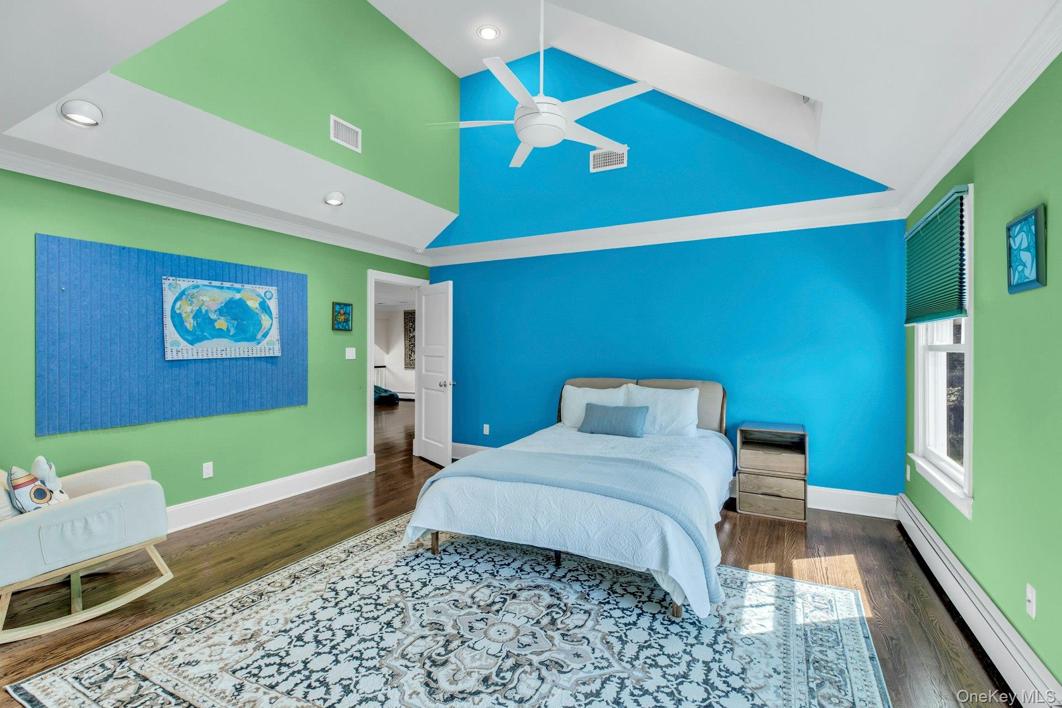
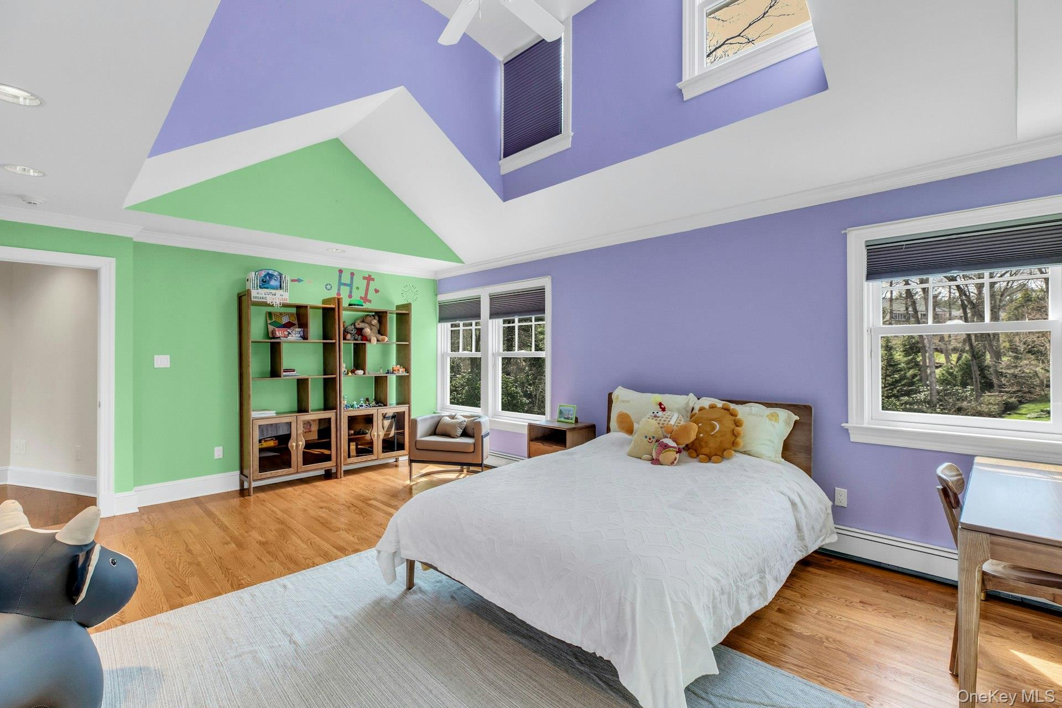
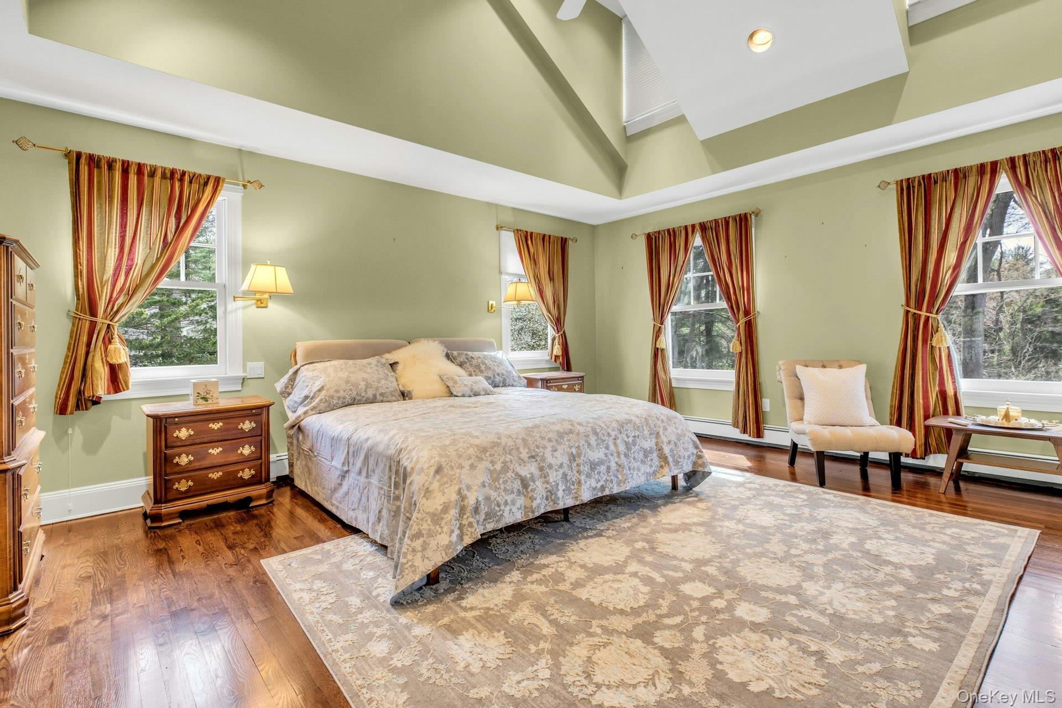
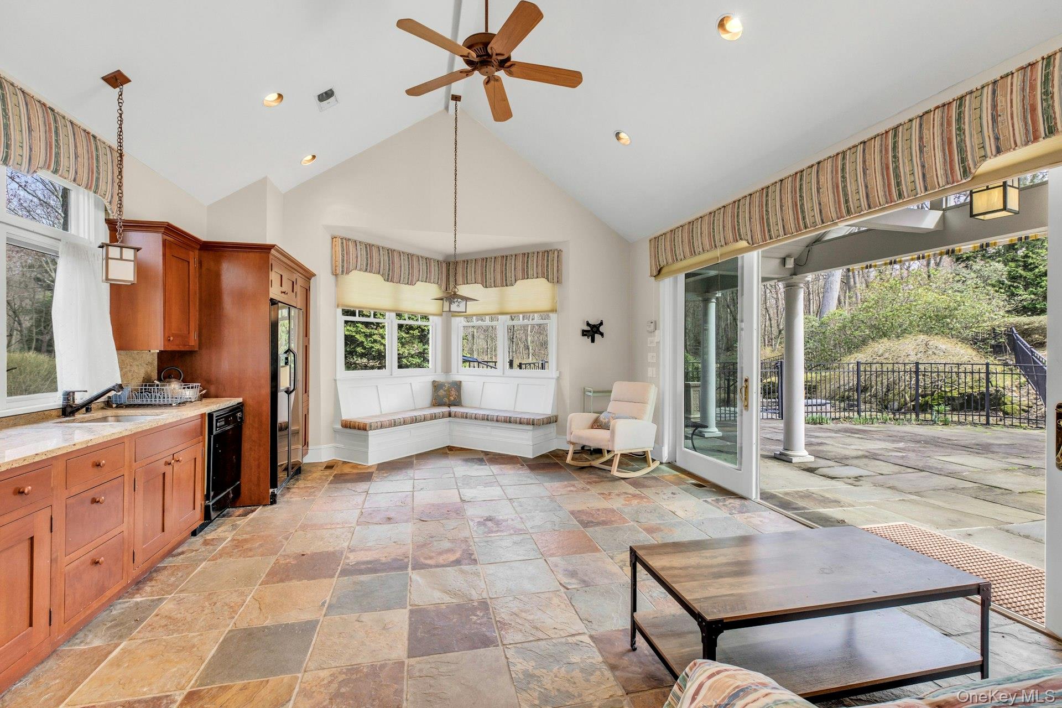
cathedral ceilings and fine woodworking and cabinetry frame a perfect oasis for the family.
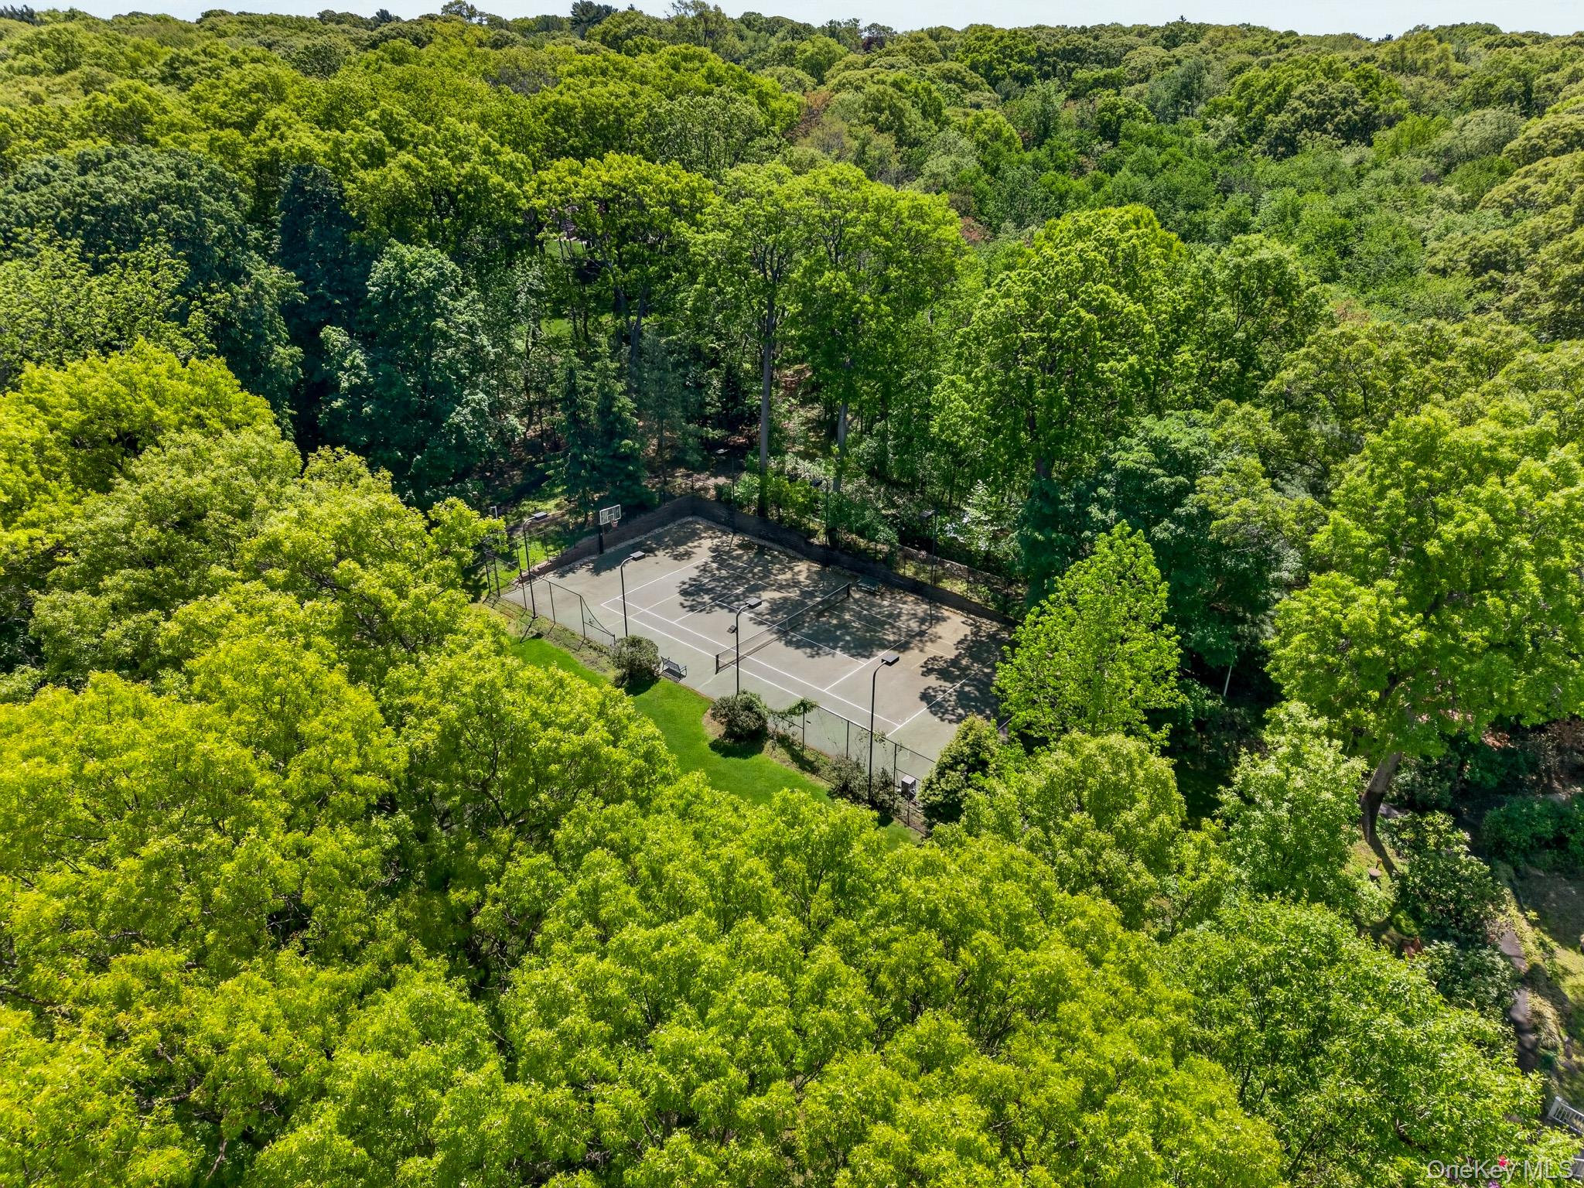
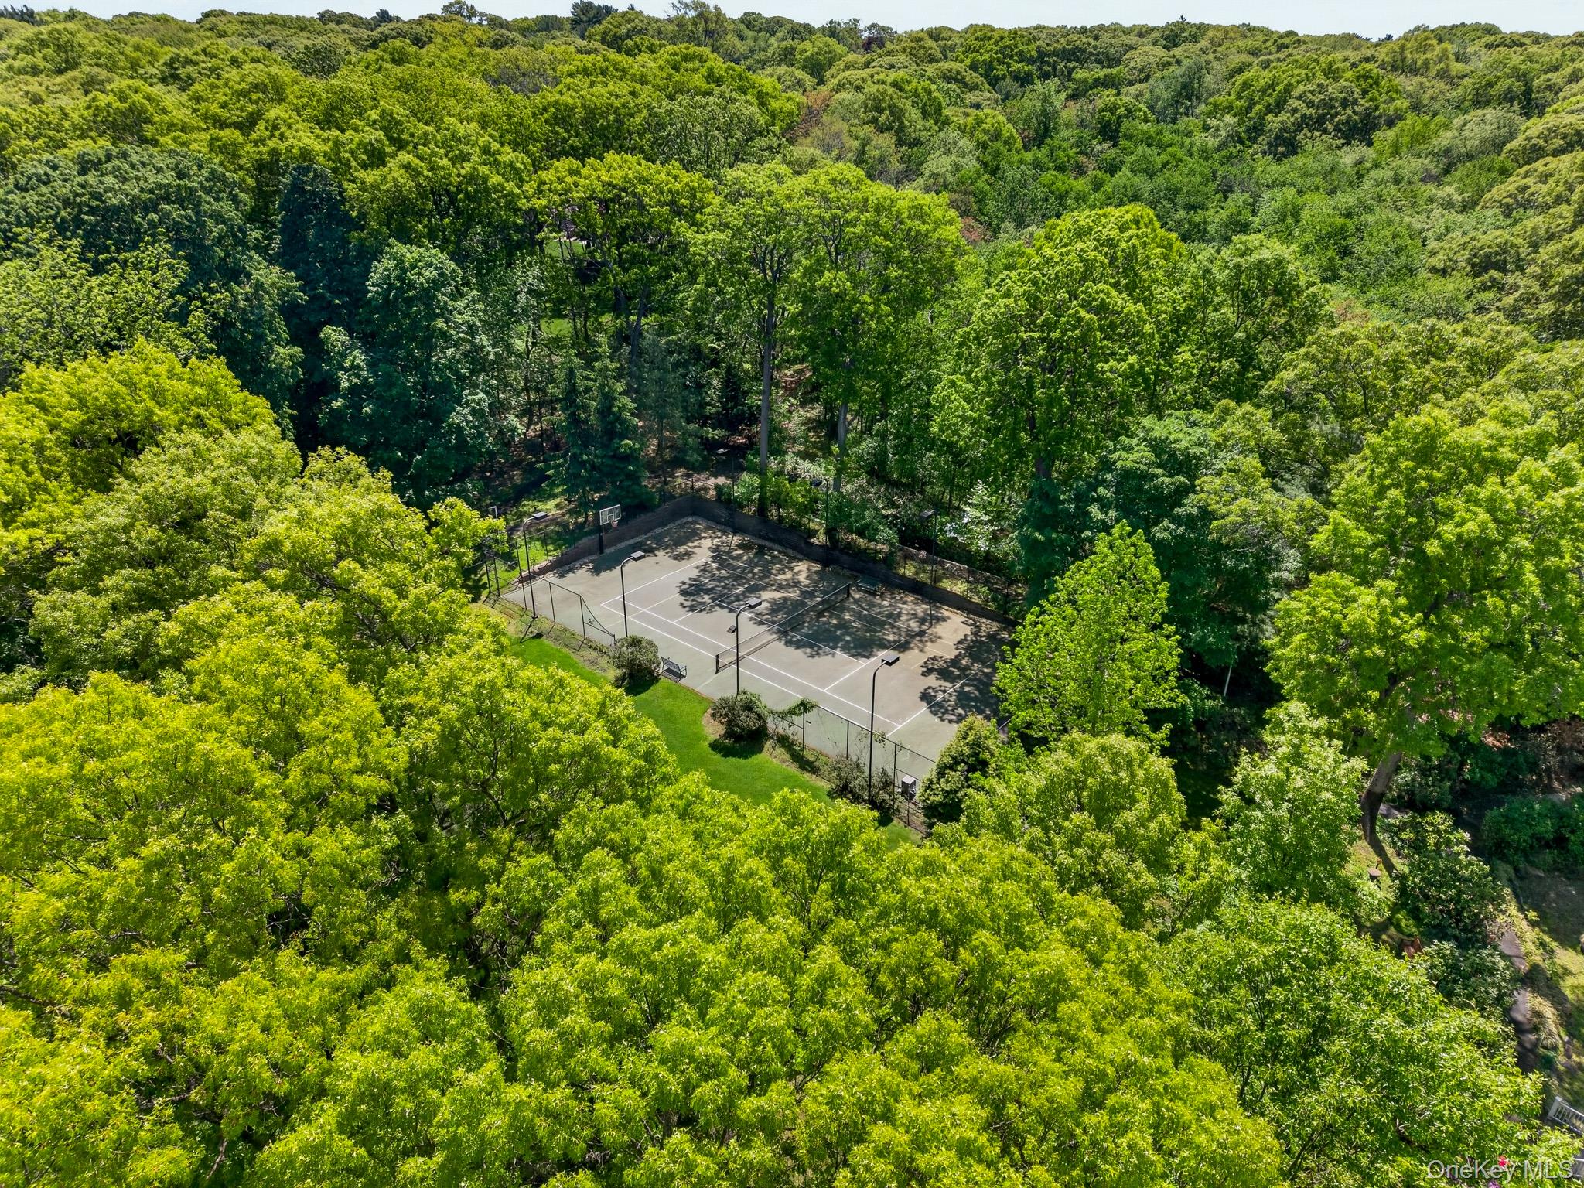
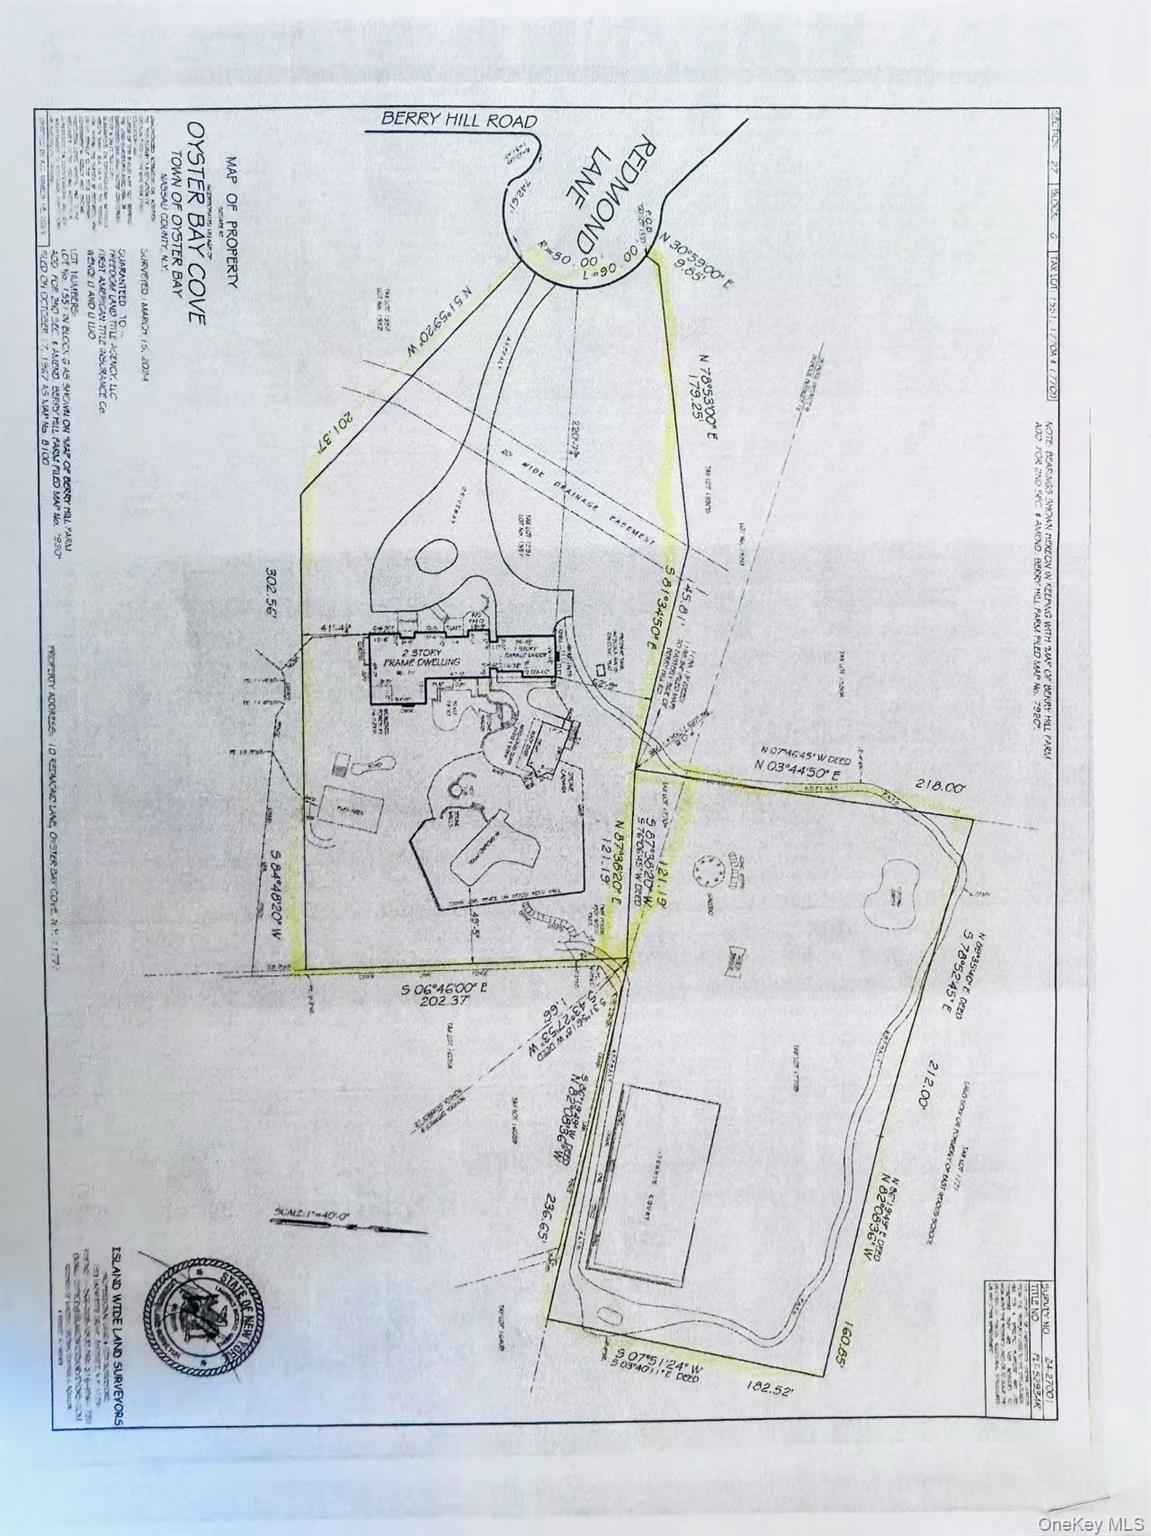
Outside, among the wooded expanse are a swimming pool, tennis court and putting green. The
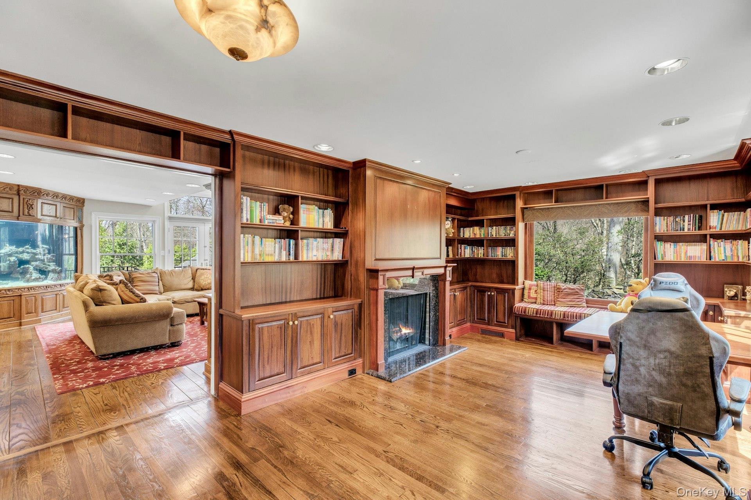
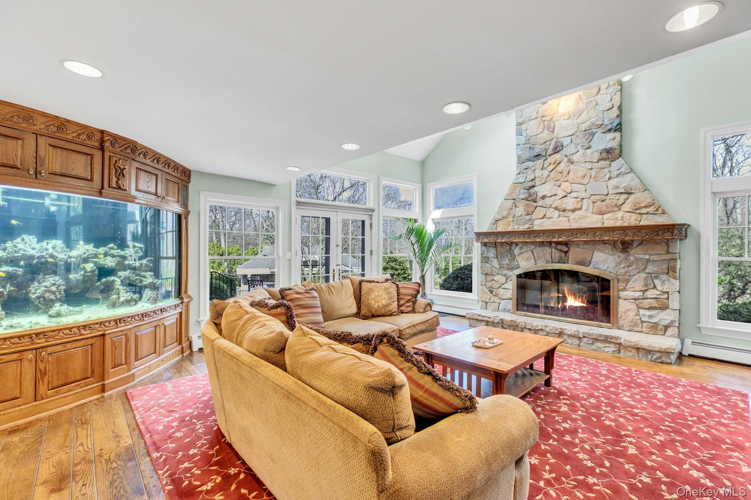
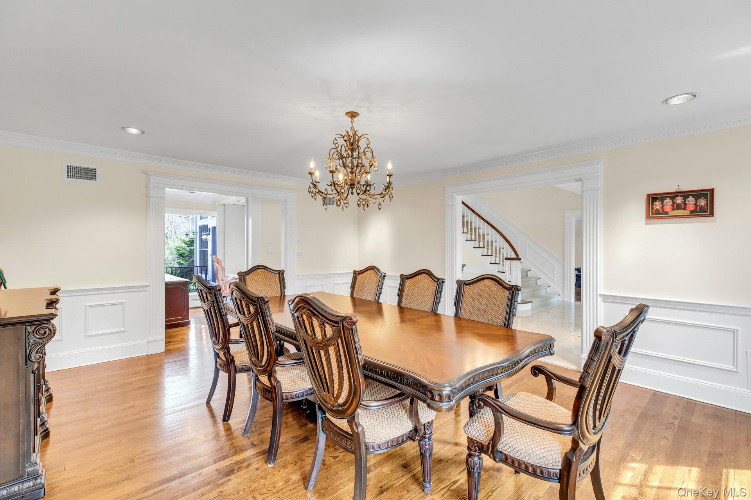
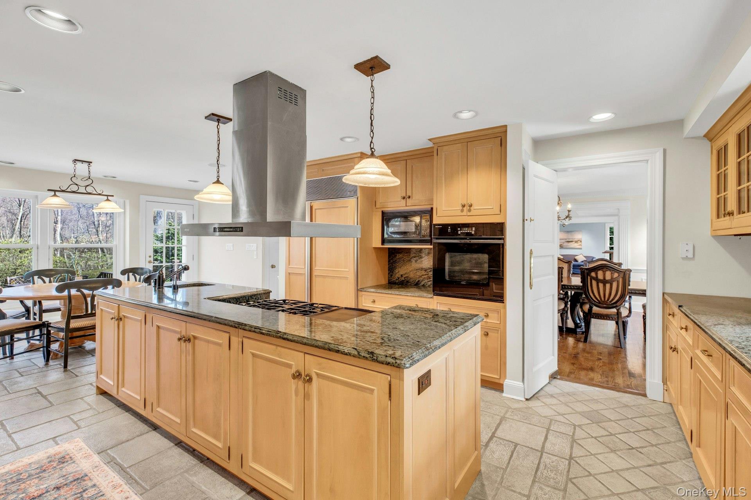
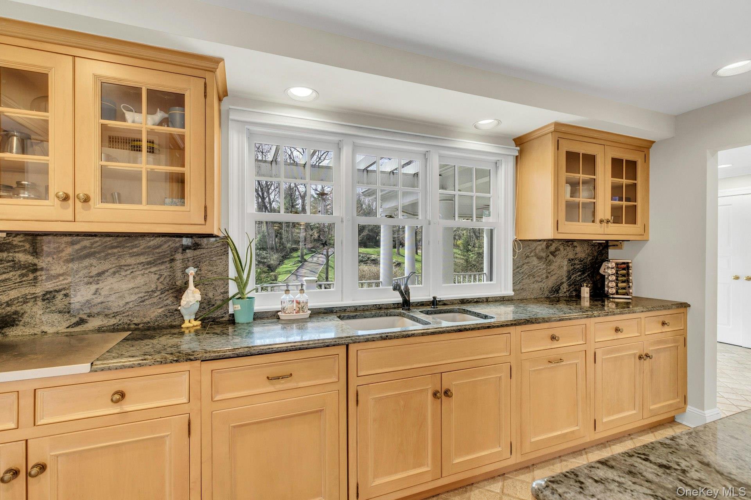
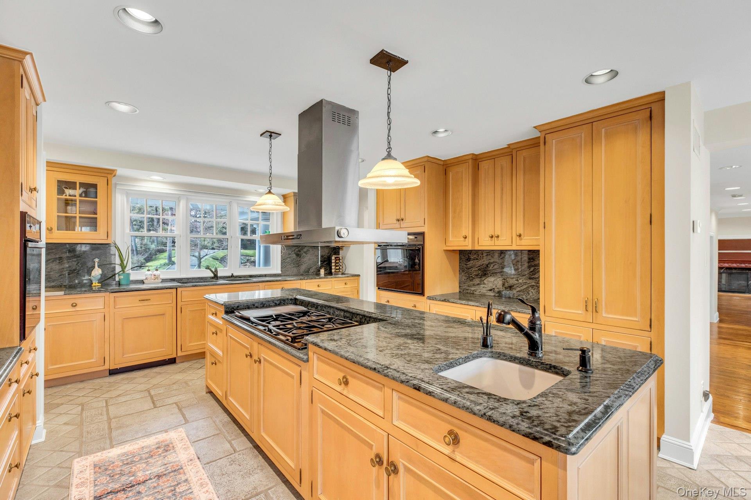
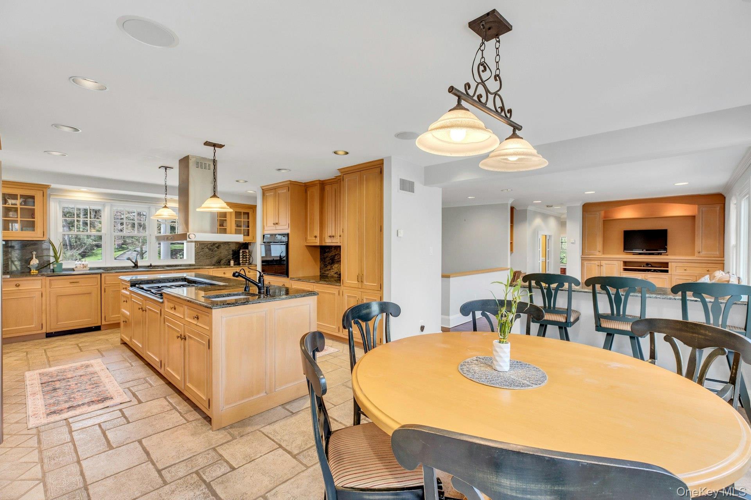
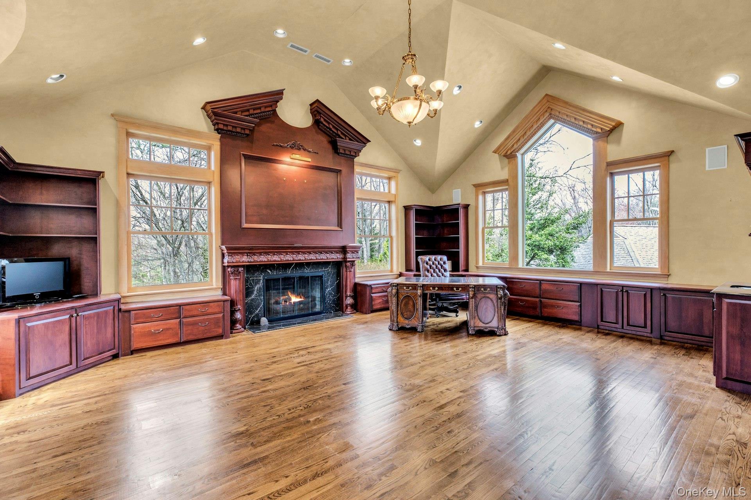
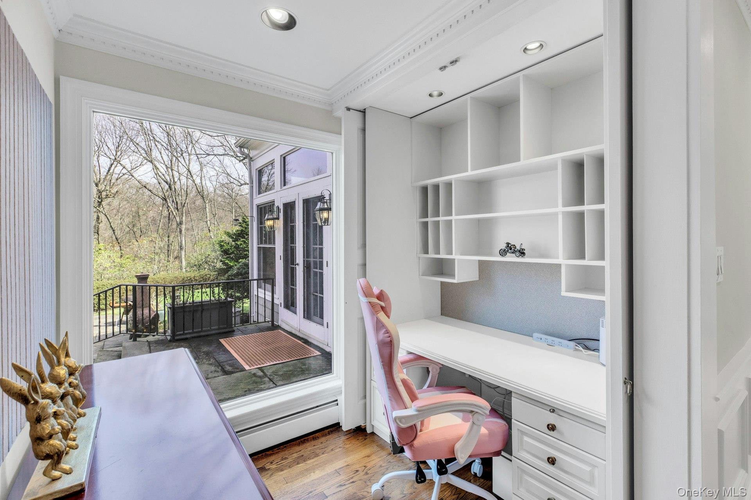
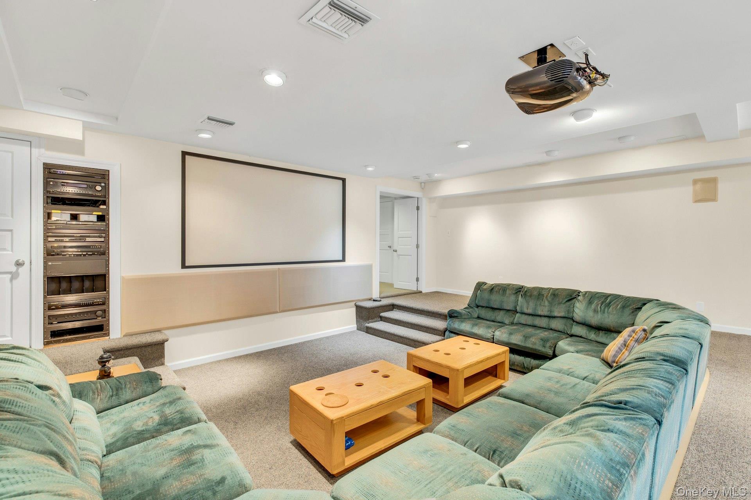
home also boasts a gourmet kitchen, formal dining room, home theater, large office and 3
fireplaces.
Manhattan. This gorgeous property sits nestled in historic Oyster Bay Cove, the home of
President Theodore Roosevelt’s Sagamore Hill. The home features 5 bedrooms and 6 baths
and sits on an exquisitely landscaped nearly 4 acre parcel. Inside, sweeping staircases,
cathedral ceilings and fine woodworking and cabinetry frame a perfect oasis for the family.
Outside, among the wooded expanse are a swimming pool, tennis court and putting green. The
home also boasts a gourmet kitchen, formal dining room, home theater, large office and 3
fireplaces.
Lot Size: 4
Total Rooms: 18
INTERIOR
Fireplace: YES
Fireplaces Total: 3
Appliances: Convection Oven, Cooktop, Dishwasher, Dryer, Gas Cooktop, Refrigerator, Stainless Steel Appliance(s)
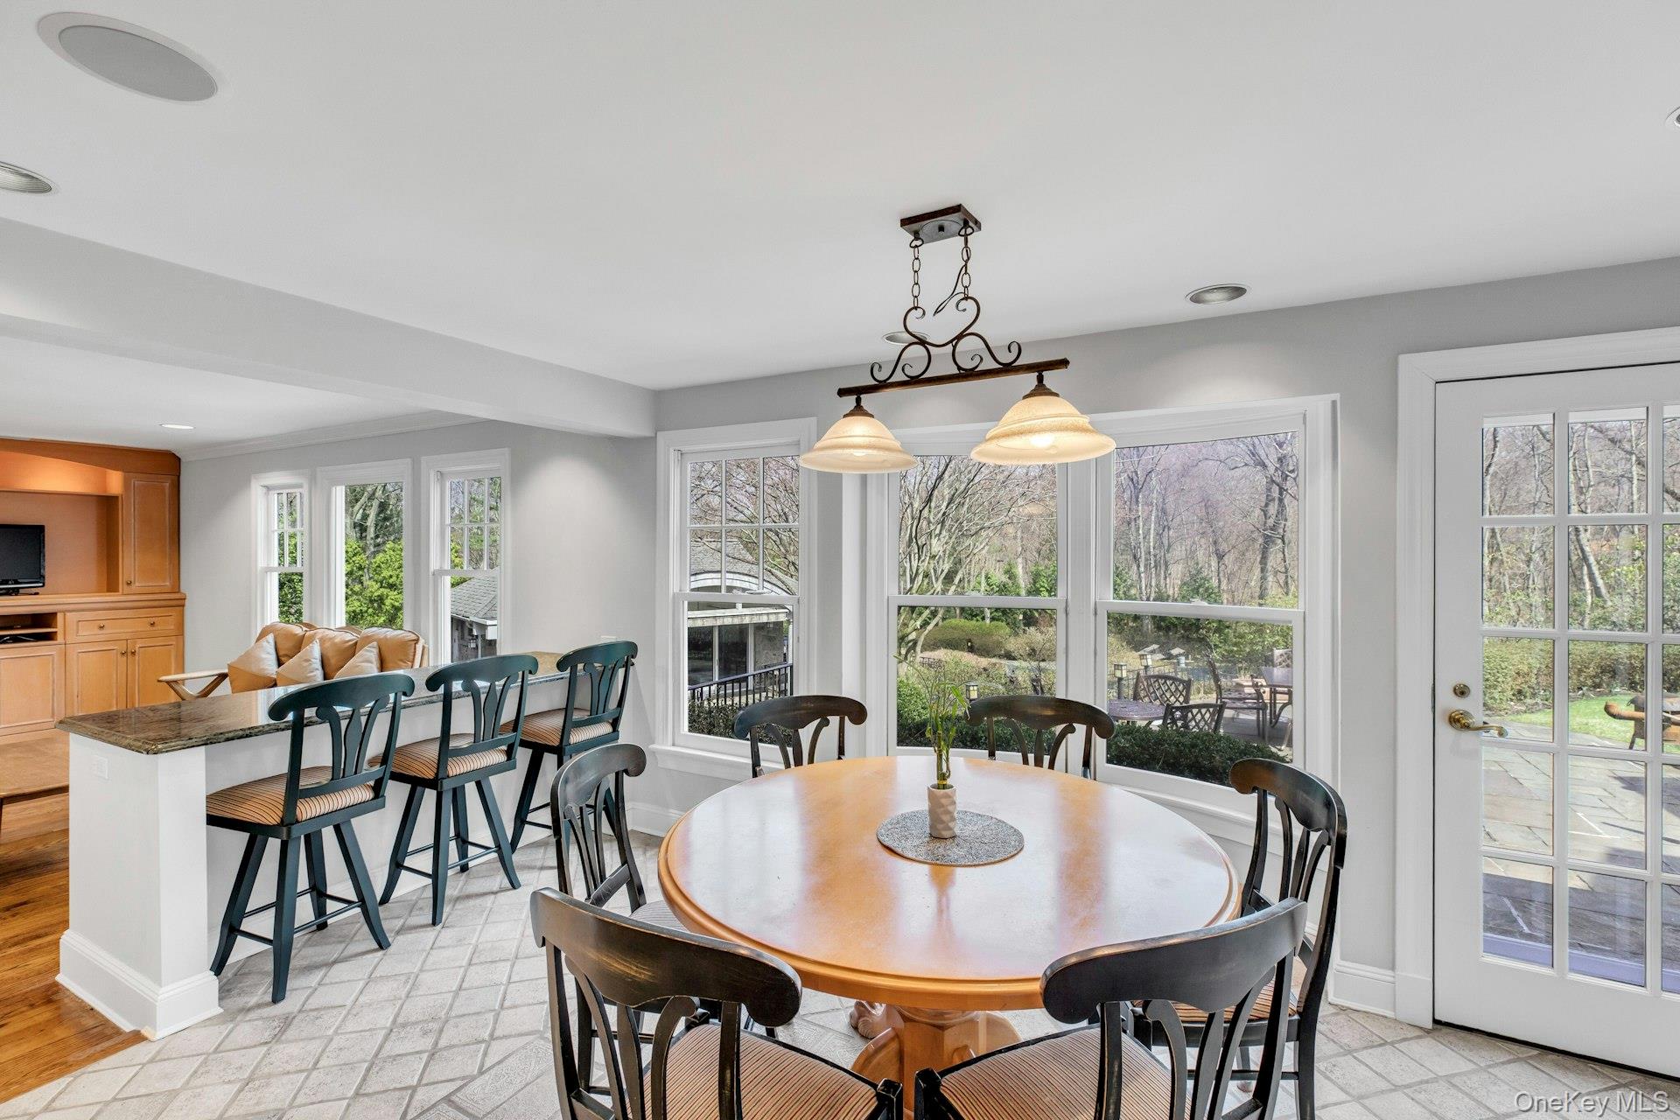
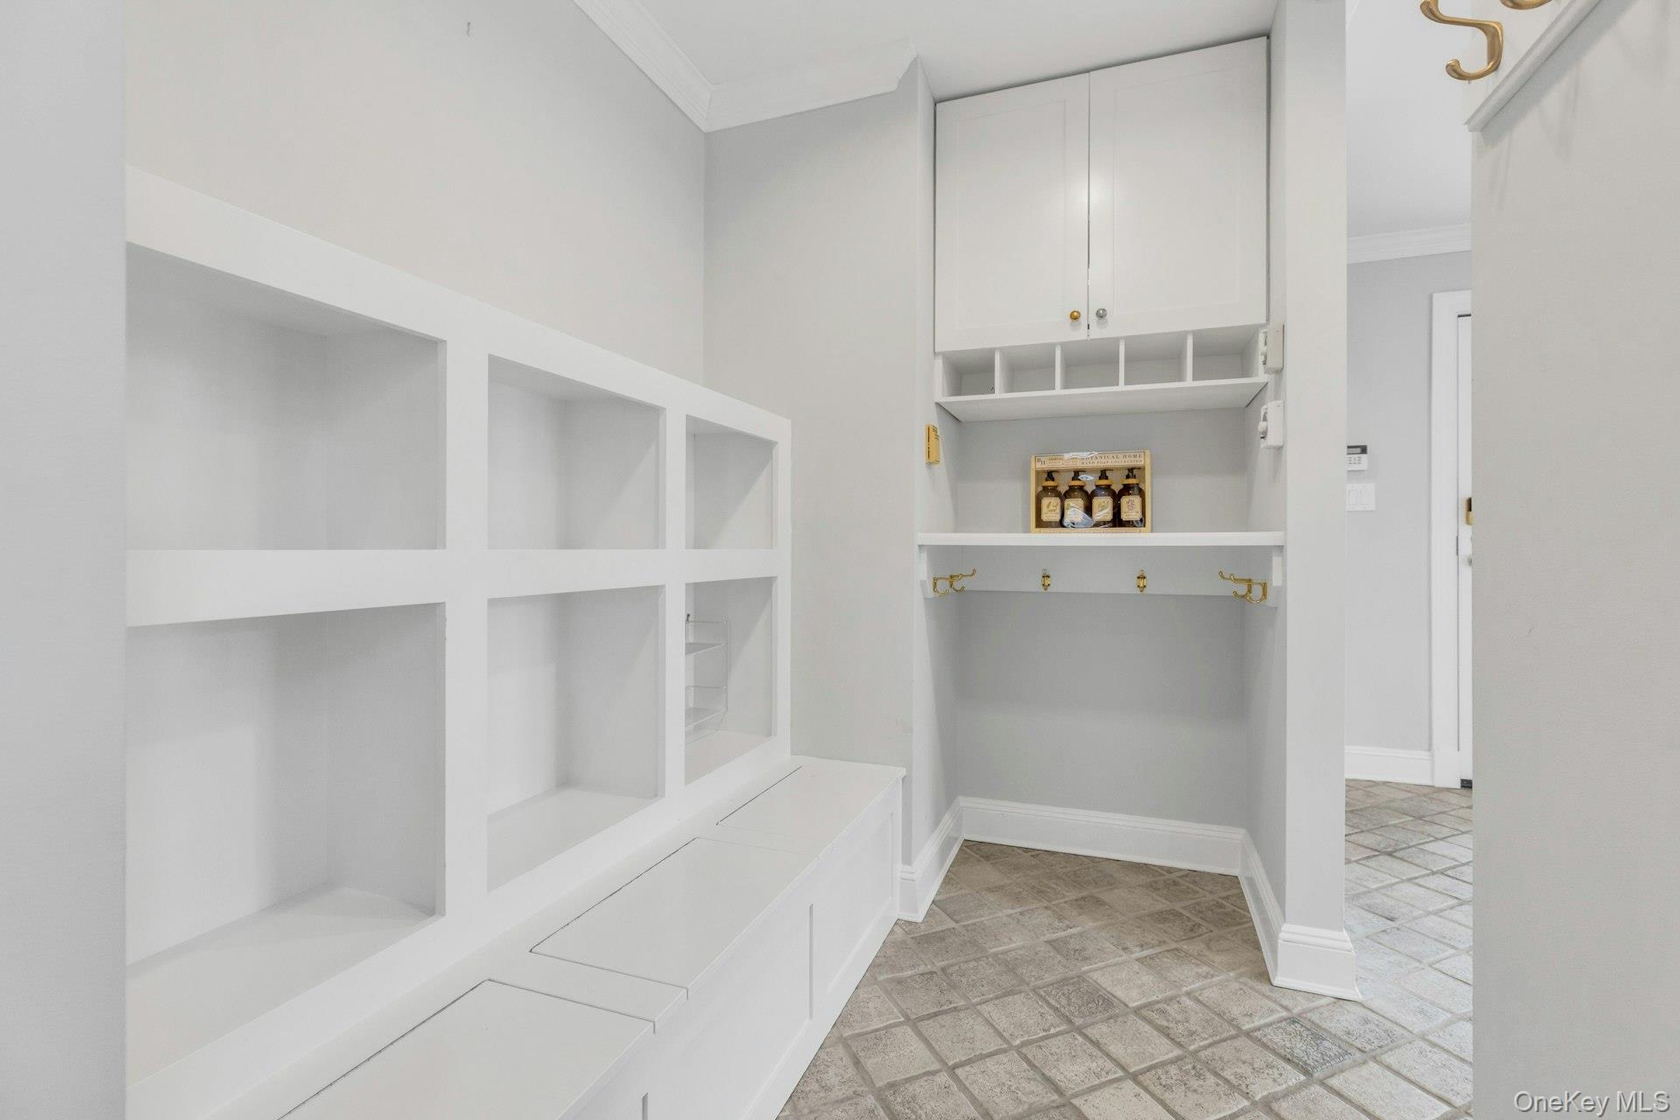
Interior Features: Breakfast Bar, Built-in Features, Cathedral Ceiling(s), Chandelier, Chefs Kitchen, Dry Bar, Eat-in Kitchen, Entrance Foyer, Formal Dining, Granite Counters, High Ceilings, Kitchen Island, Open Kitchen, Pantry, Primary Bathroom, Sound System, Walk-In Closet(s), Washer/Dryer Hookup
ROOMS
Total Bedrooms: 5
Total Bathrooms: 6
BathroomsHalf: 2
Full Bathrooms: 4
Kitchens
HEATING & COOLING
Cooling Type: Central Air
Heating Type: Baseboard
UTILITIES
Sewer: Cesspool
Water Source: Public
LOT FEATURES
Lot Size Source
Lot Dimension: 3.63
Zoning
Lot Size (Acres): 2.1057
Lot Size (Sq. Ft.): 157, 870
PARKING
Parking Total: 3
Attached Garage
Parking Fee
Garage: YES
Open Parking
Parking Features: Attached
STRUCTURAL INFORMATION
Property Attached
Year Built: 1975
Sq. Ft. Source
Construction: Frame
Square Feet
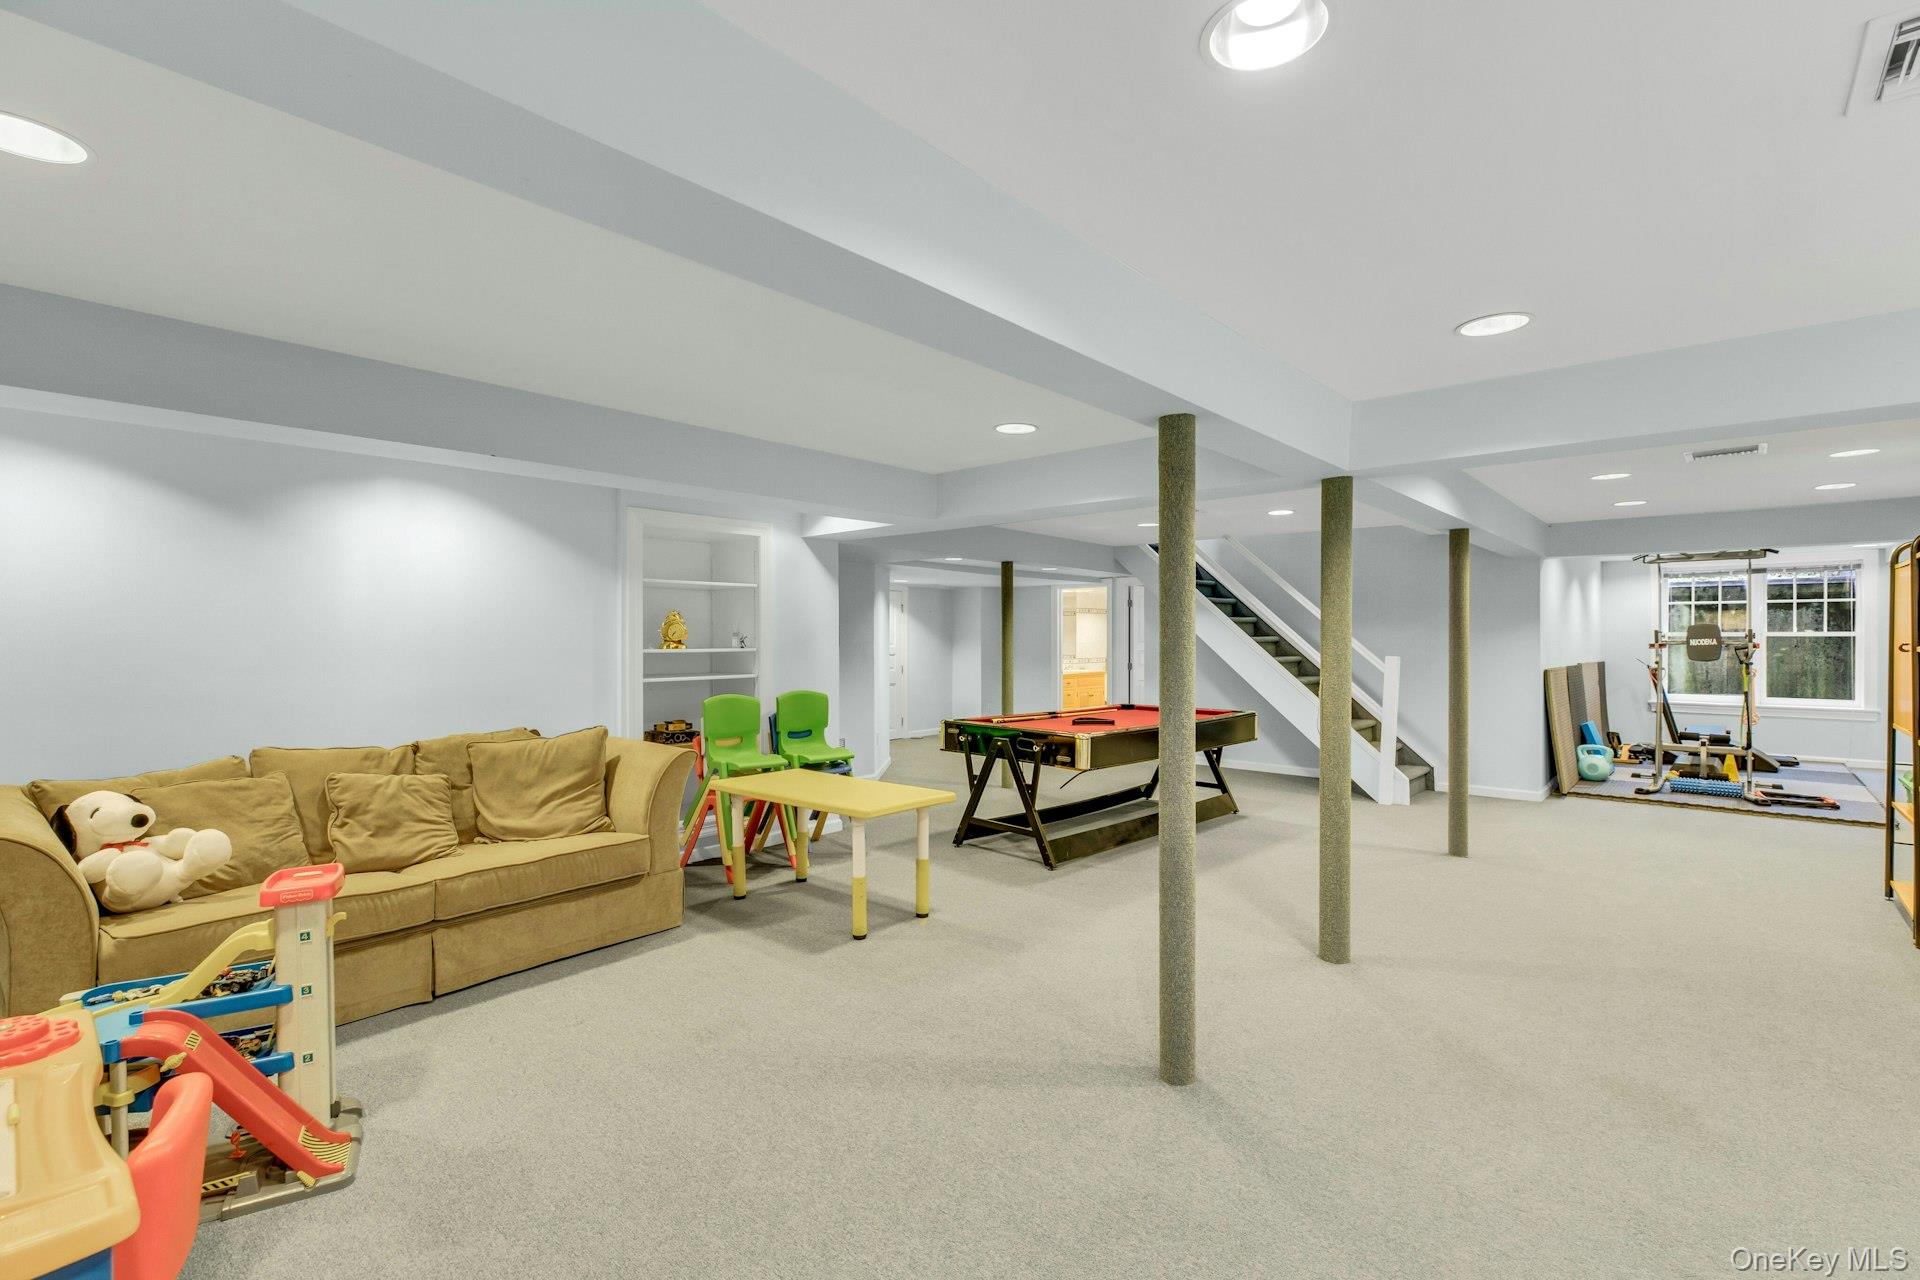
Basement Desc: Finished, Full, Storage Space, Walk-Out Access
Architectural Style: Colonial
DISCLOSURES AND REPORTS
Inclusions
Parcel Number: 2419-27-G-00-1551-0
TaxMap Number
Ownership
Buyer's Brokerage Compensation
SCHOOL INFORMATION
Midd School District: Syosset
High School District: Syosset
Elementary School: Berry Hill Elementary School
Elem School District: Syosset
High School: Syosset Senior High School
Middle School: South Woods Middle School
Listing Courtesy Of Signature Premier Properties
IDX Information
IDX information is provided exclusively for consumers' personal, non-commercial use. This information may not be used for any purpose other than to identify prospective properties consumers may be interested in purchasing. This data is deemed reliable but is not guaranteed accurate by the MLS.