

Building & Unit Features
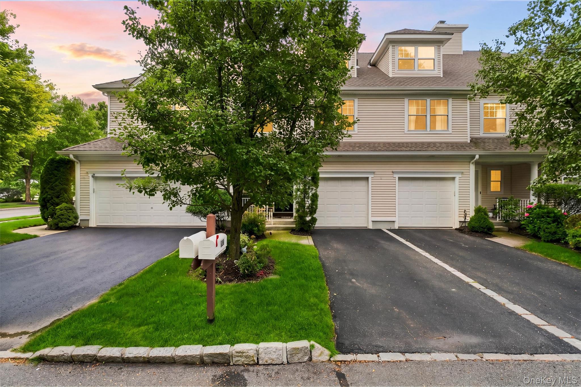
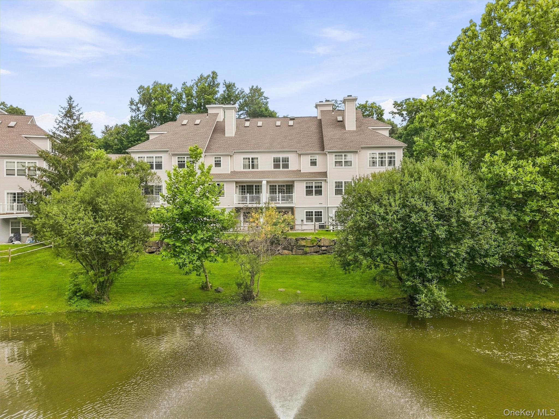
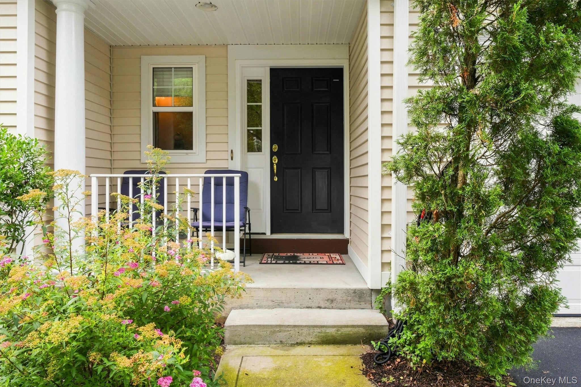
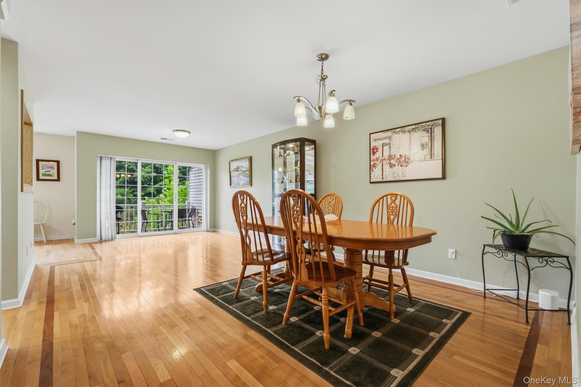
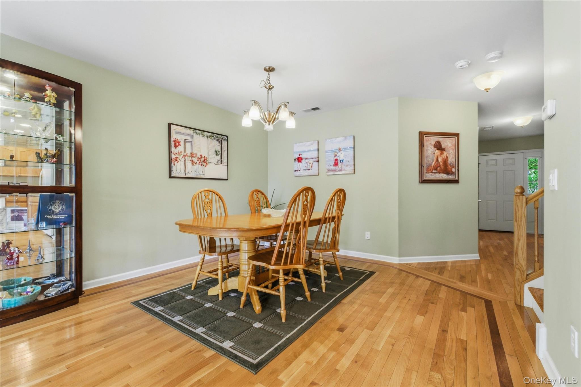
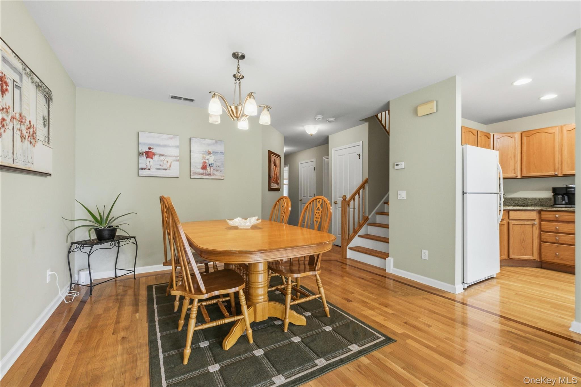
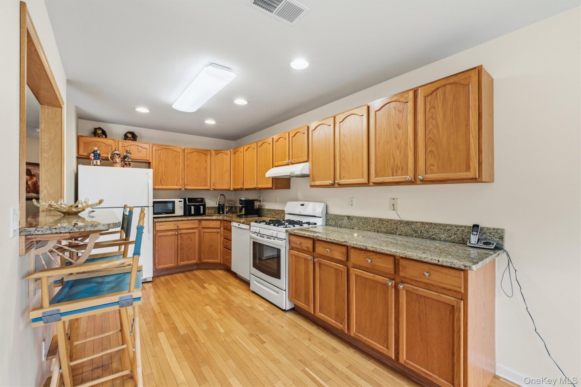
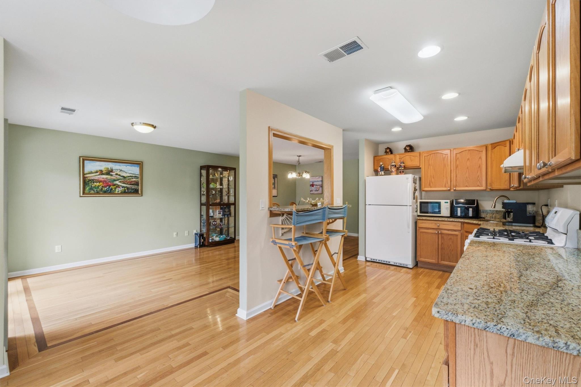
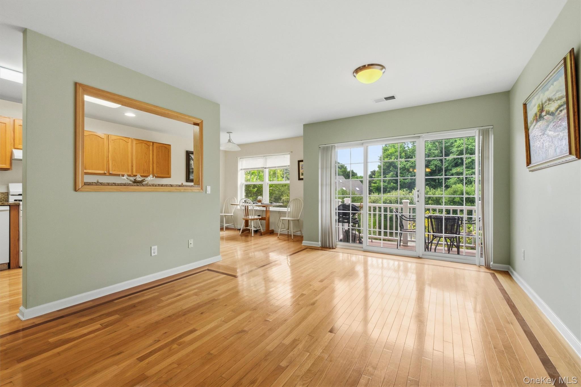
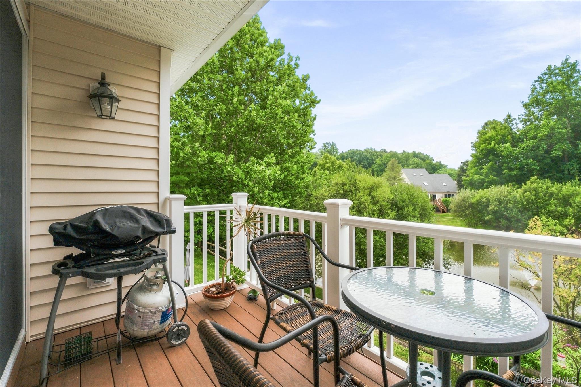
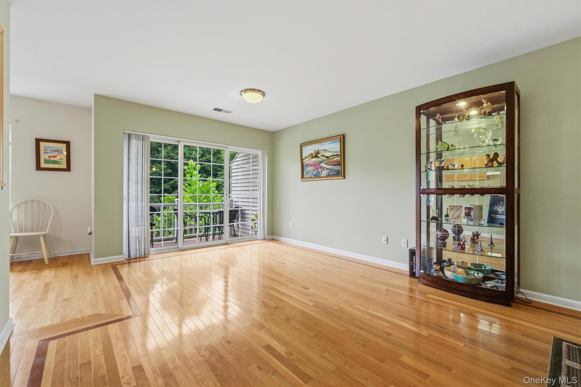
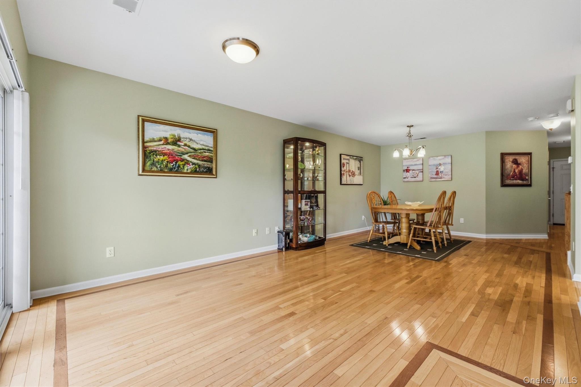
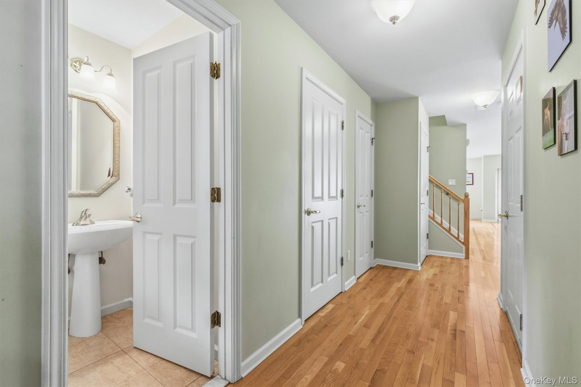
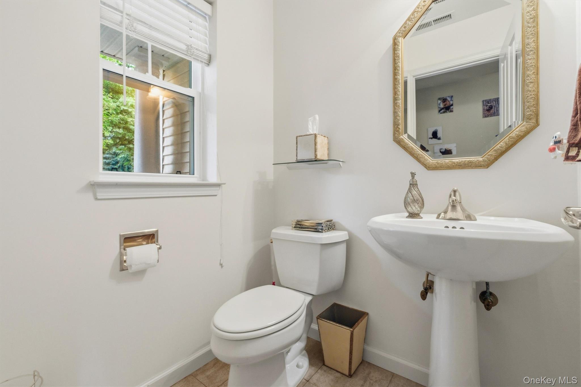
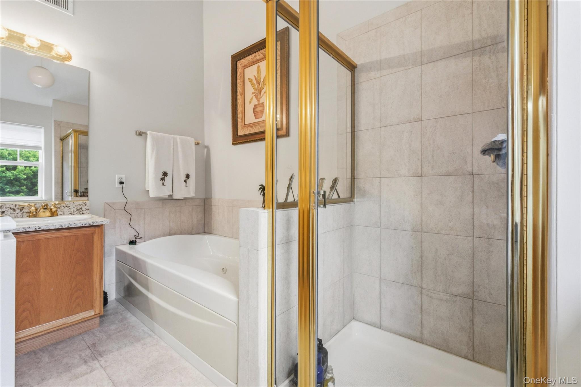
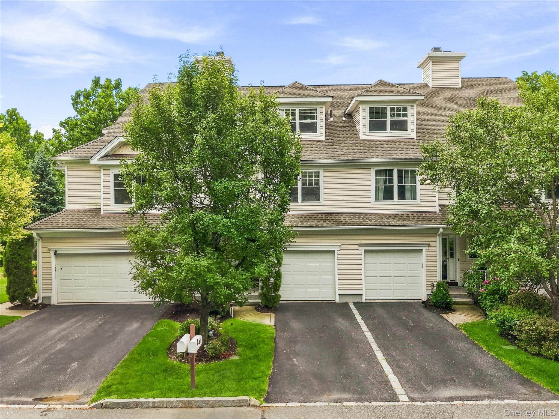
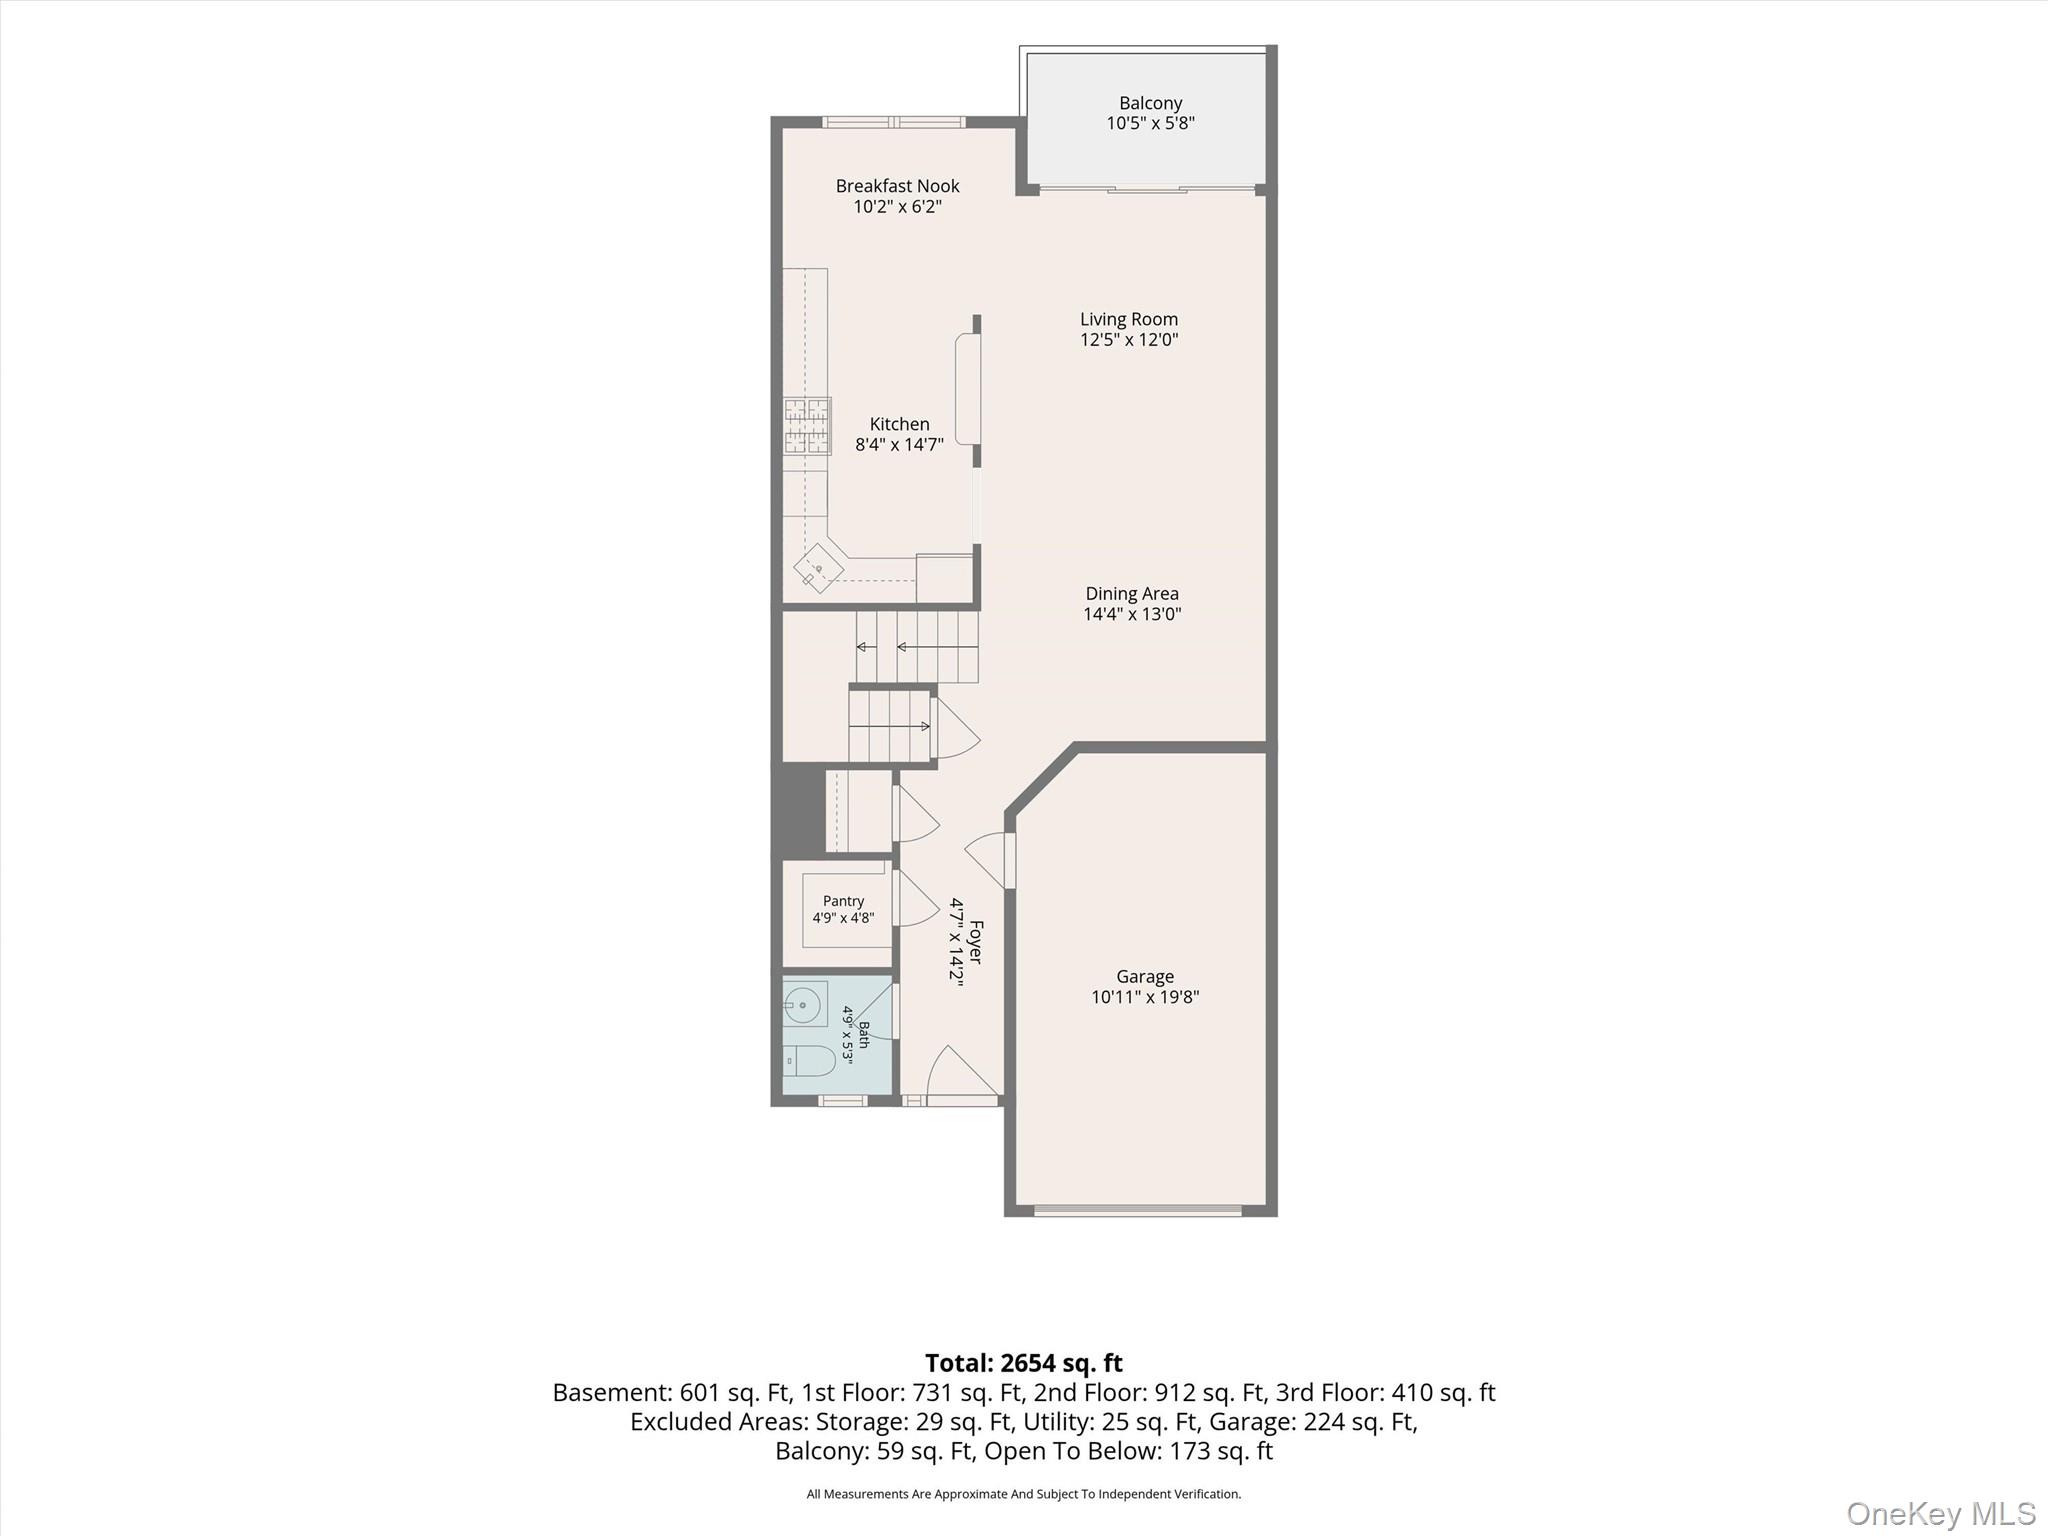
This meticulously maintained 3-bedroom, 2.5-bathroom townhouse offers the perfect blend of comfort, convenience, and resort-style living. Step inside to discover bright, spacious interiors and a seamless layout ideal for both daily living and entertaining.
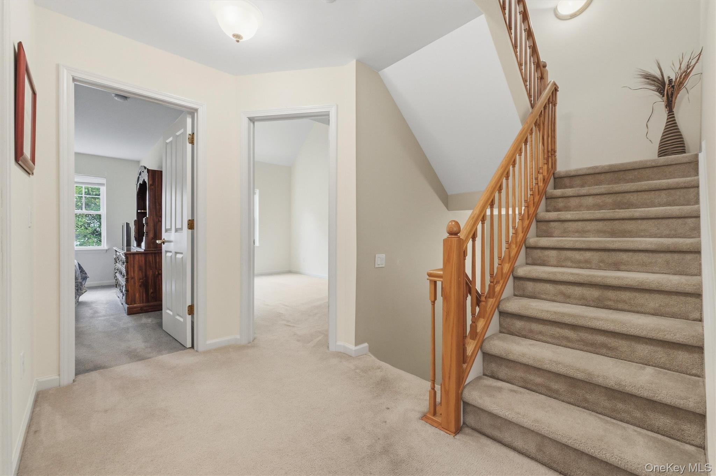
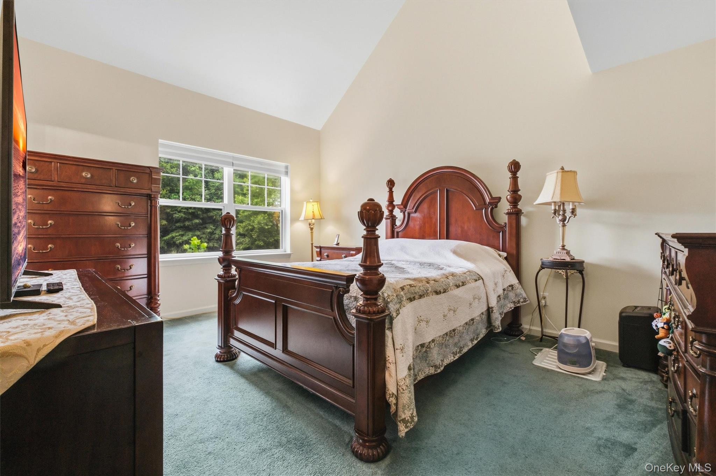
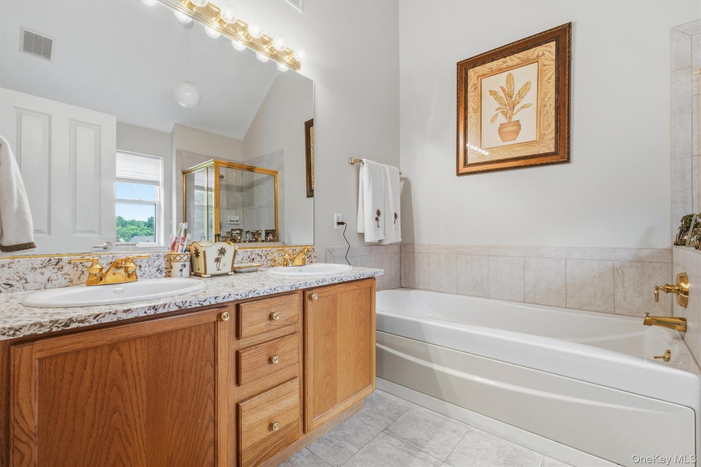
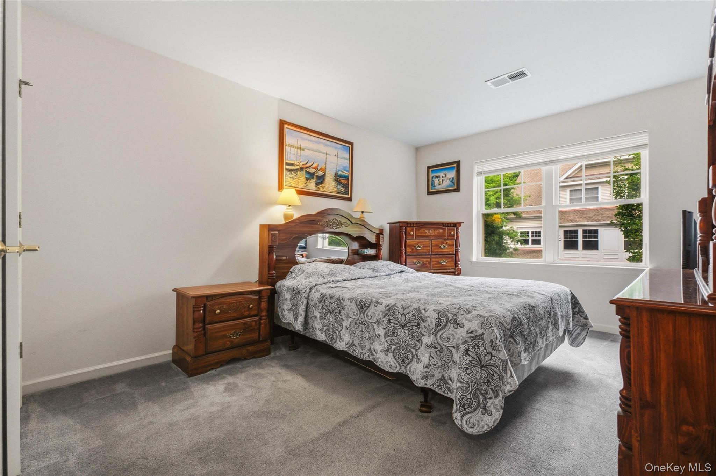
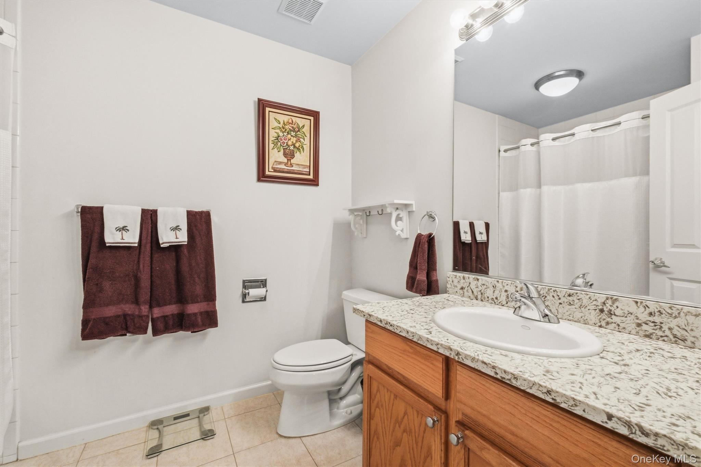
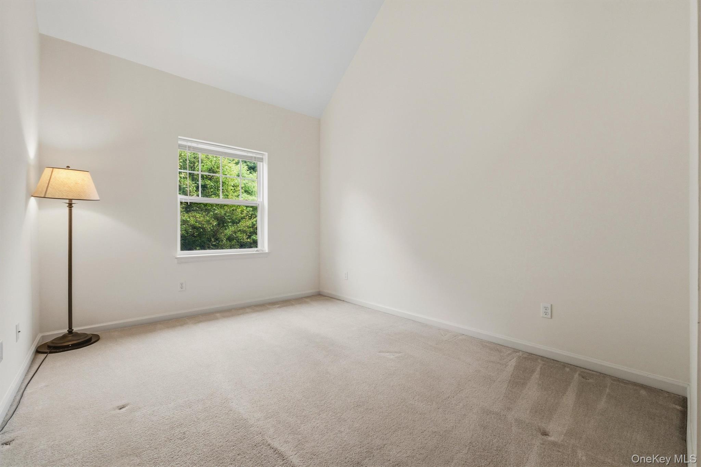
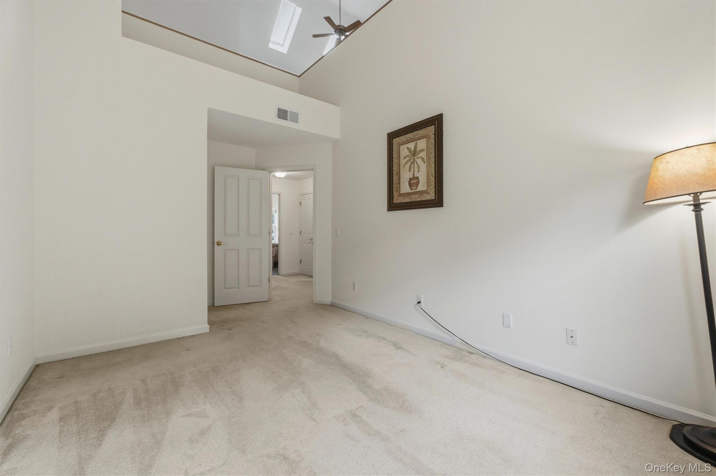
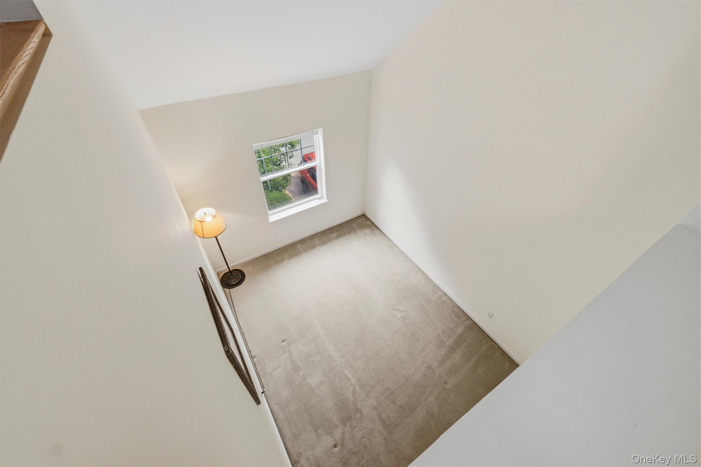
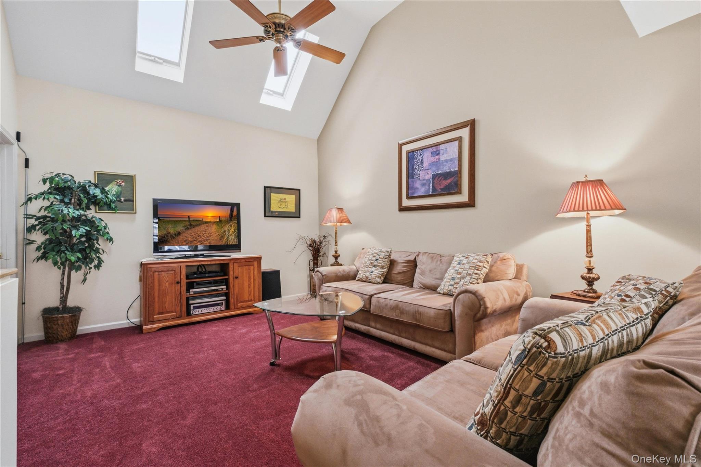
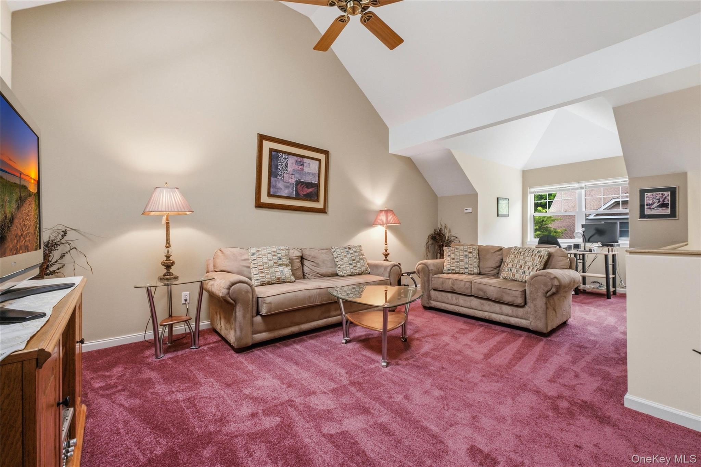
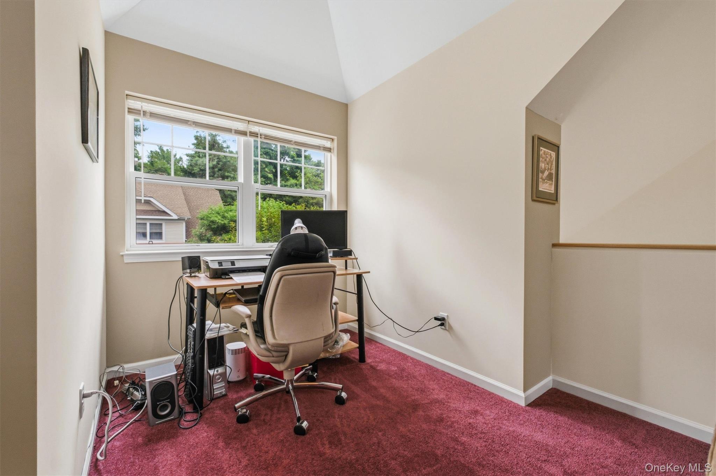
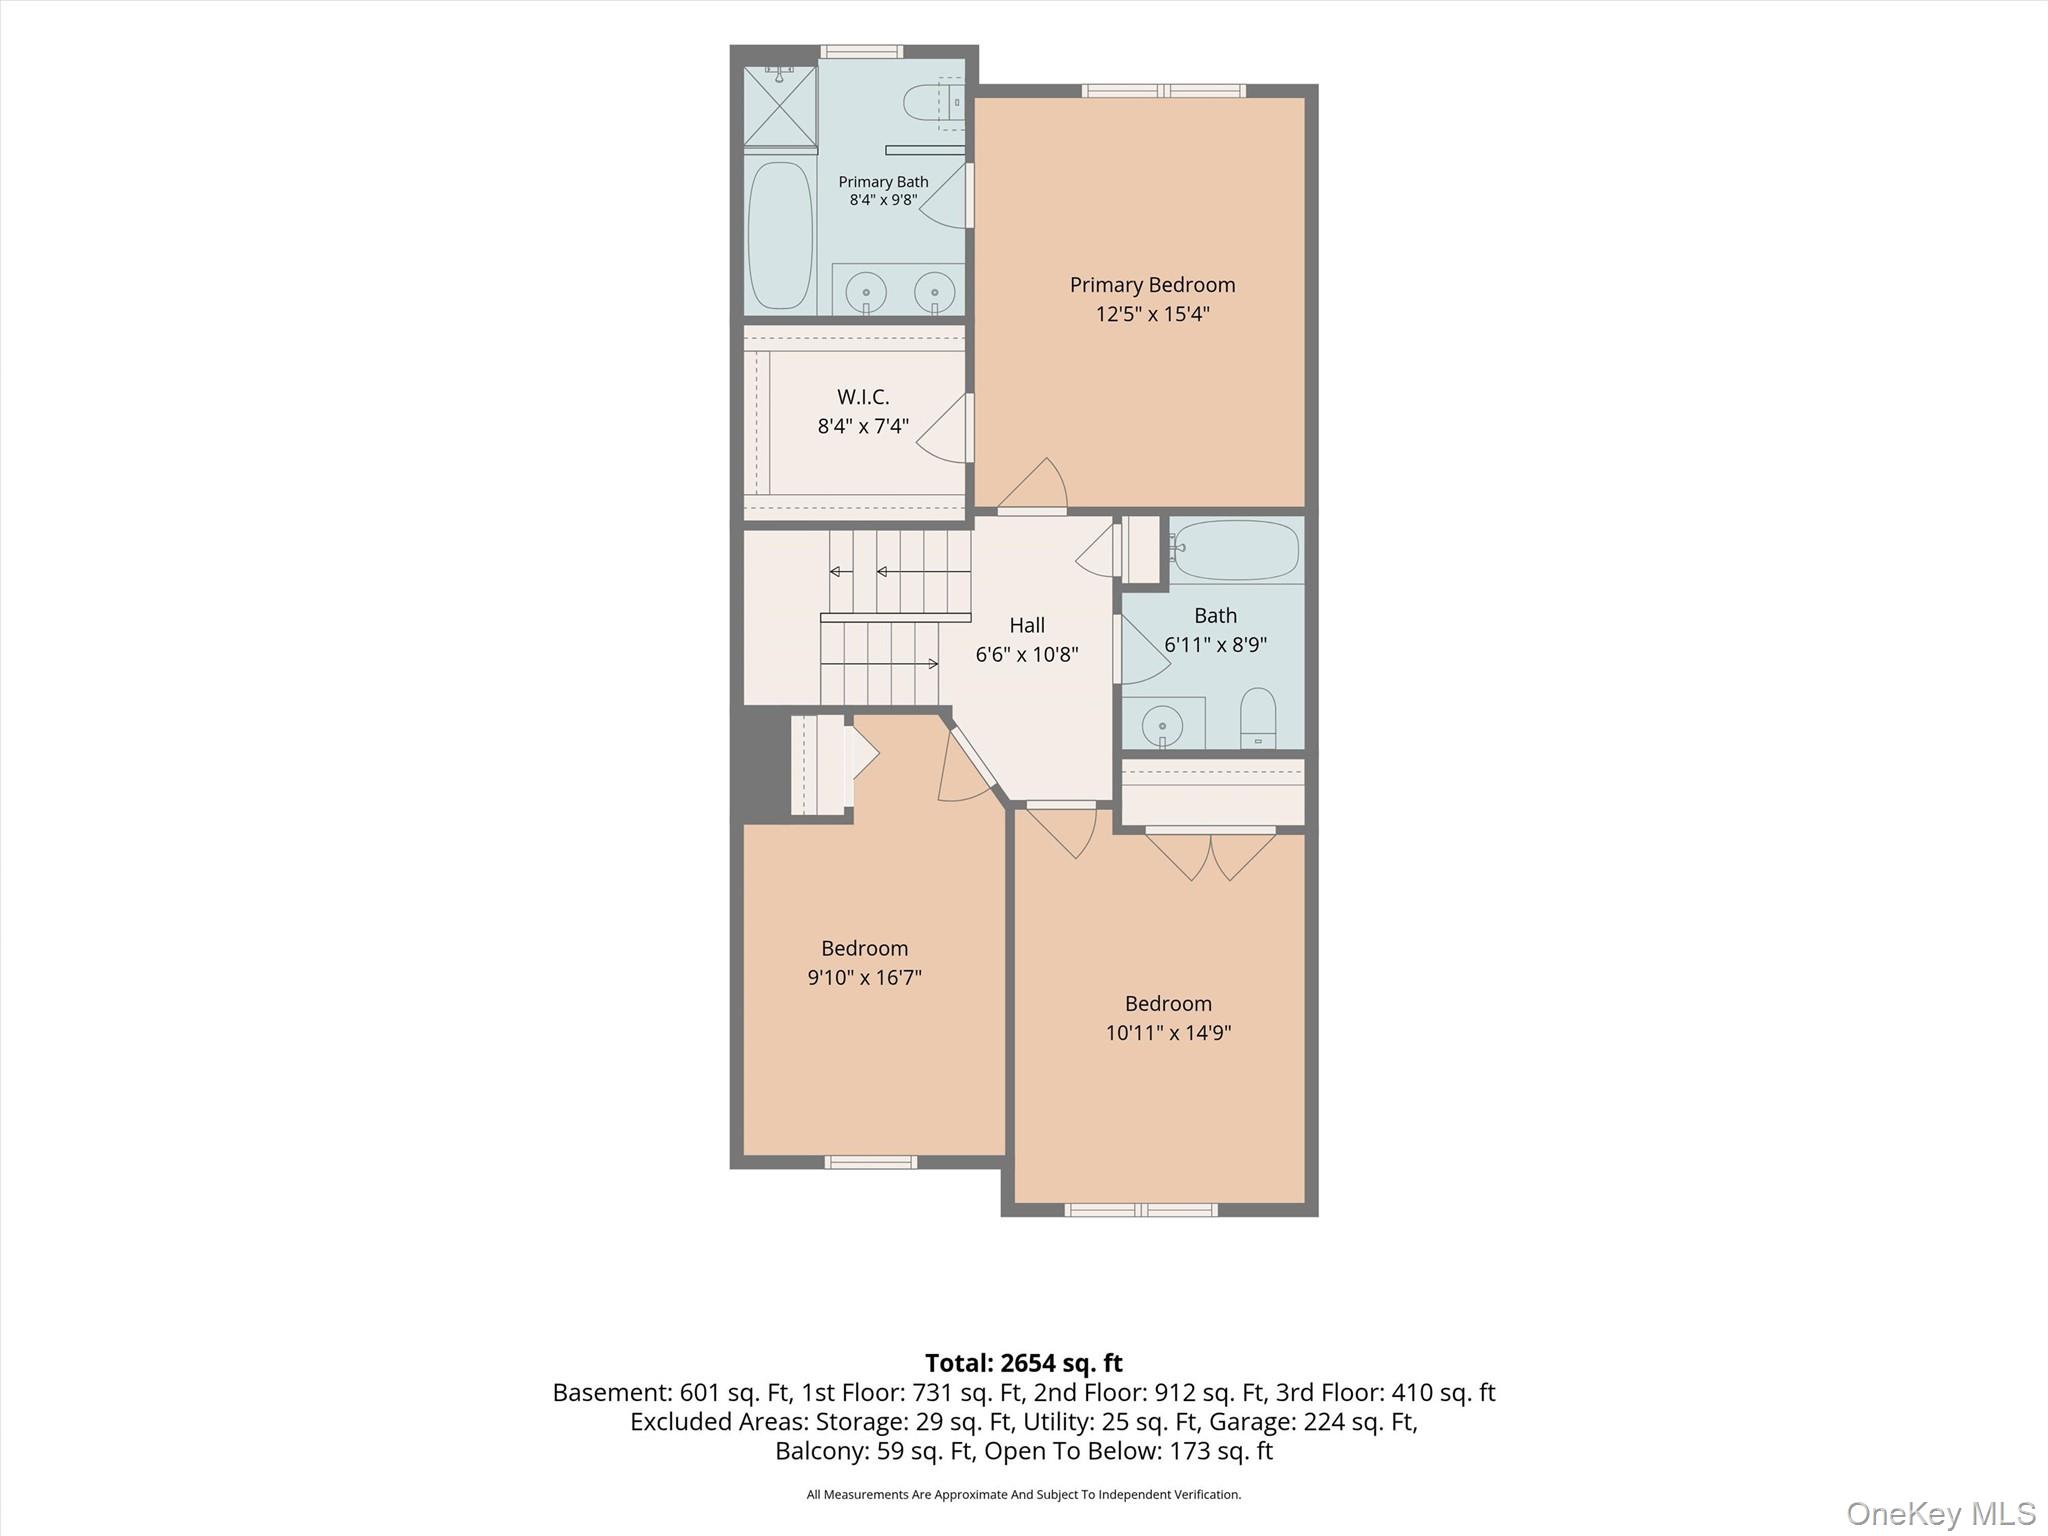
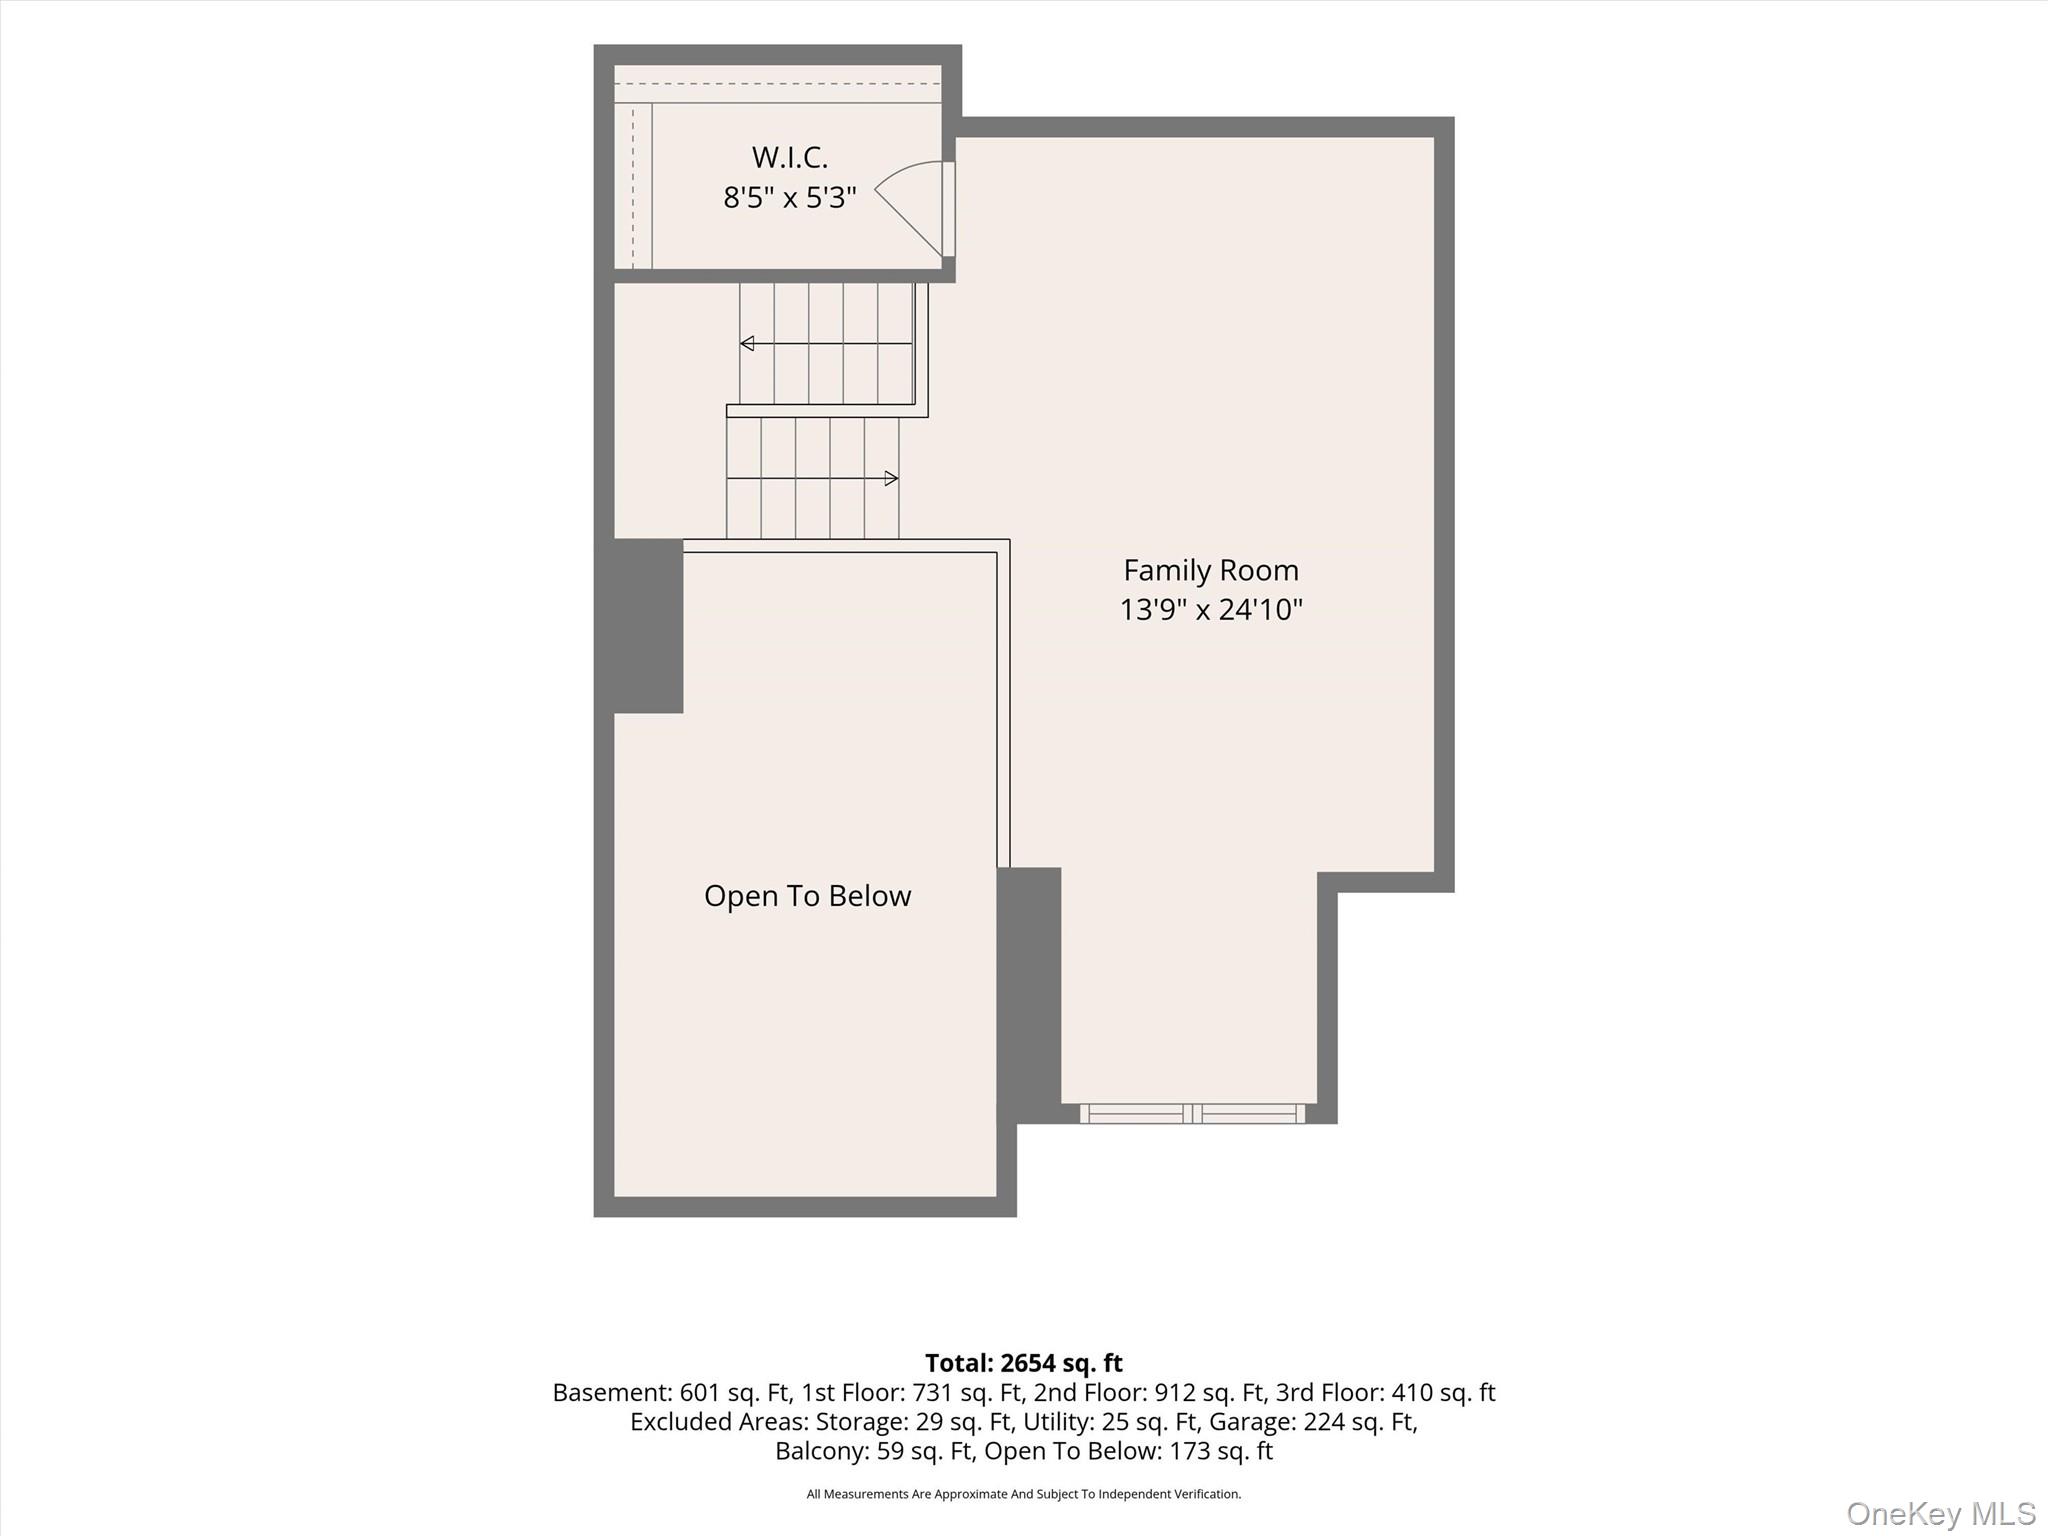
The upper level features a generous primary bedroom complete with a walk-in closet, alongside two additional bedrooms and a full bath. A versatile loft space provides the perfect spot for a home office or a quiet reading nook.
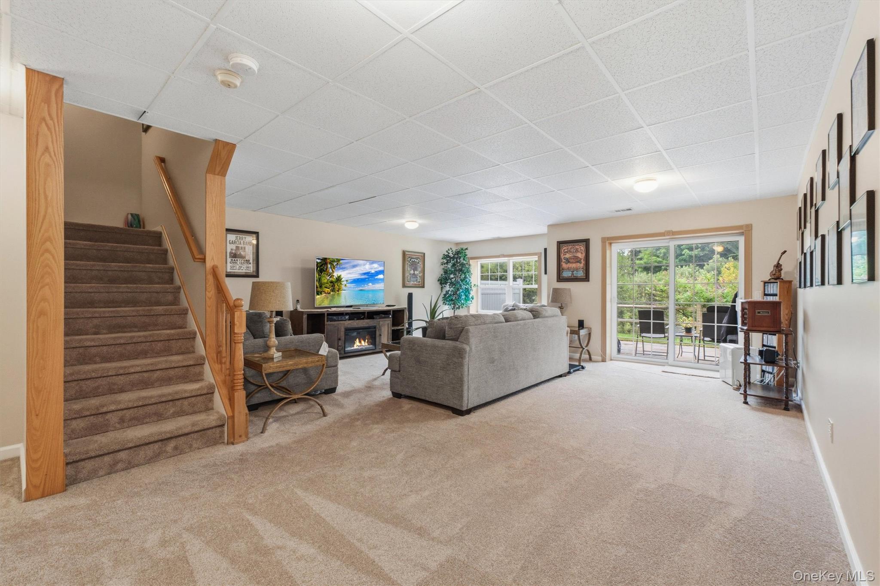
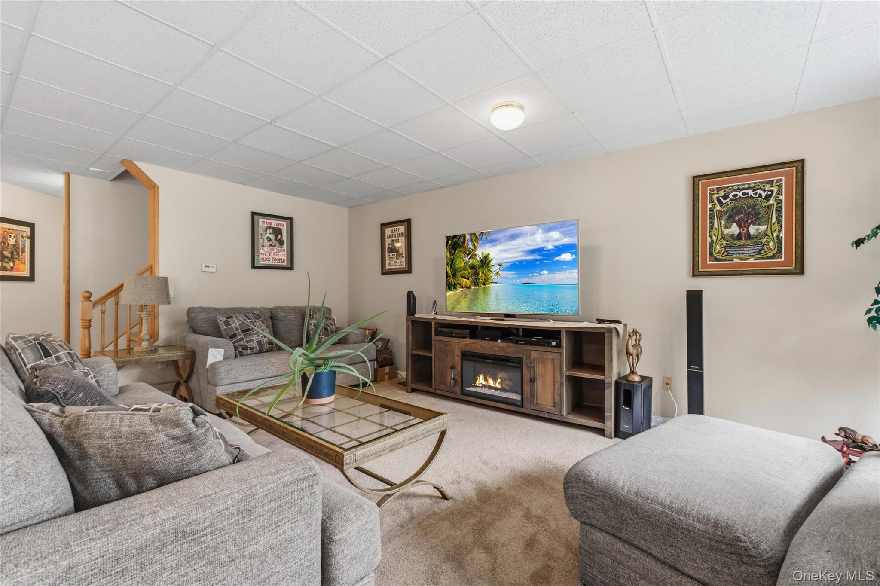
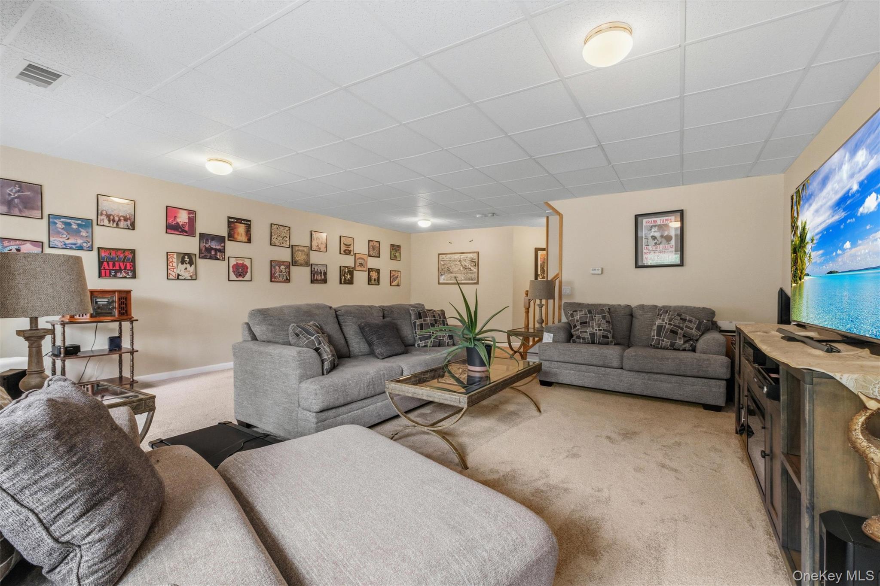
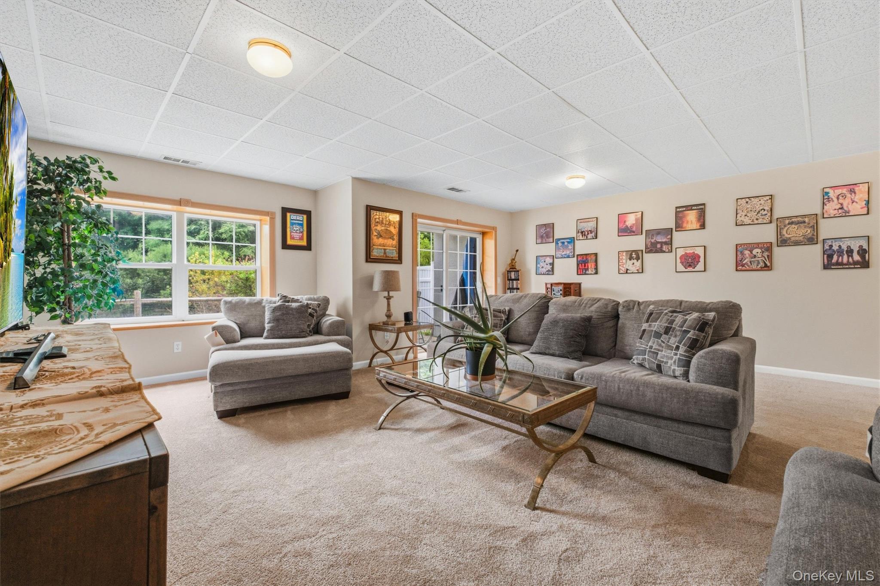
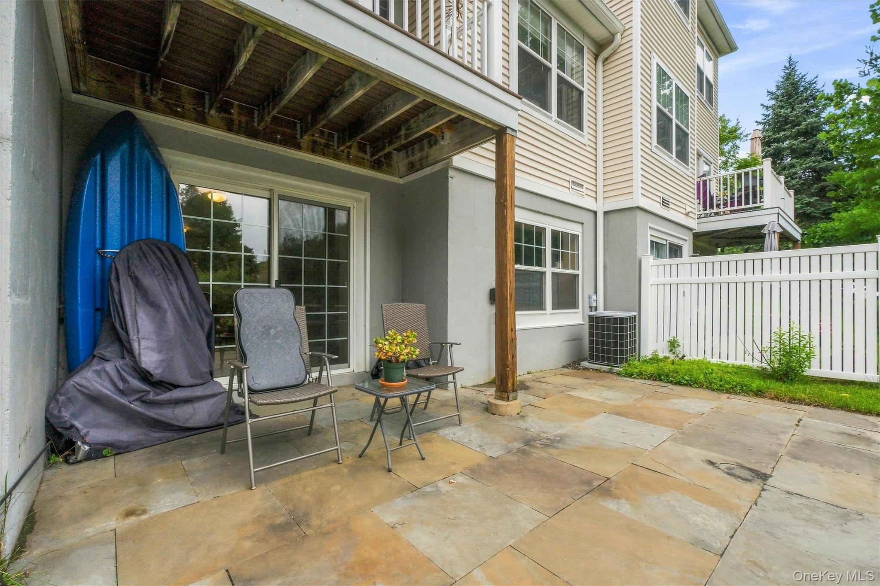
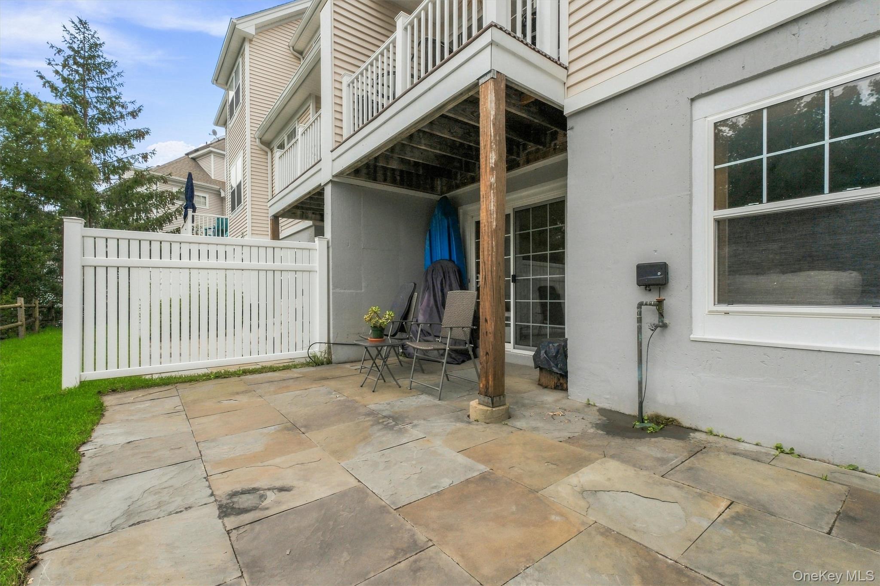
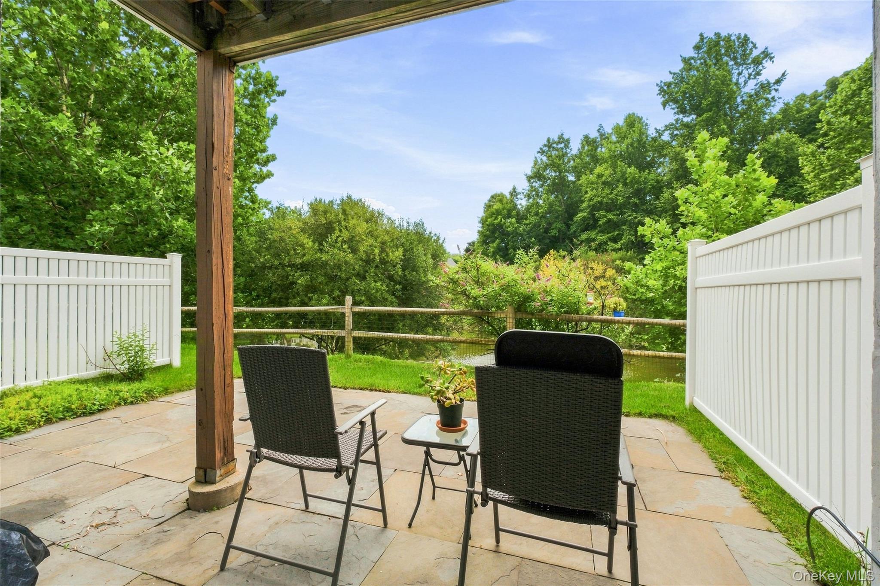
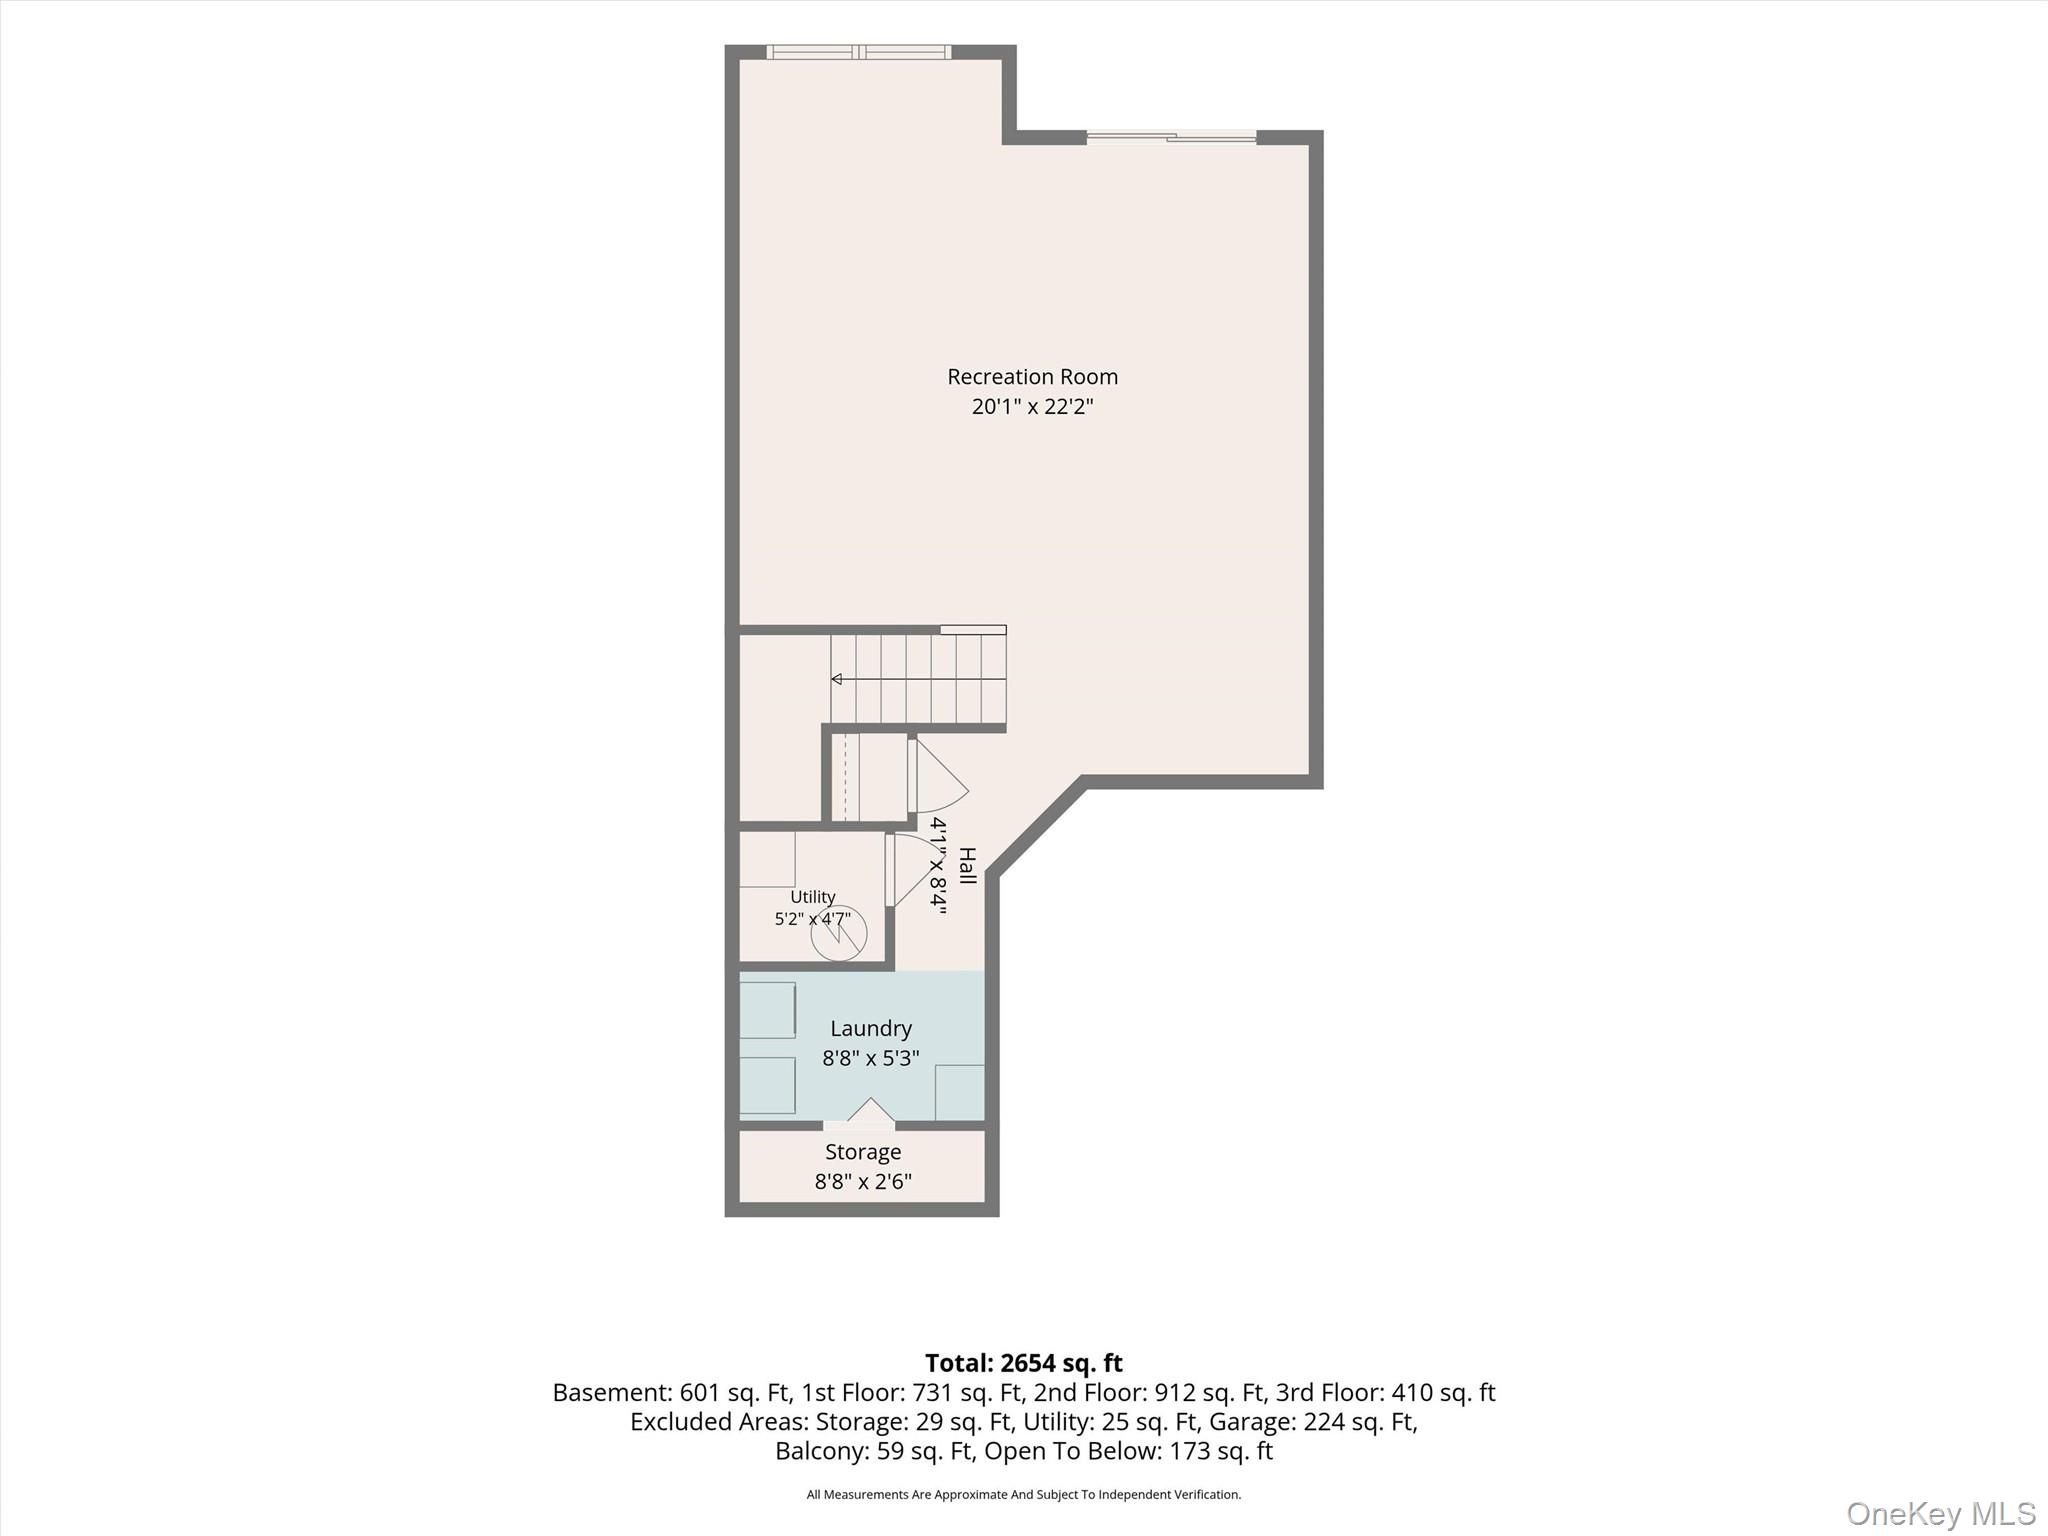
Downstairs, the finished lower level adds valuable extra living space ideal for a workout area or entertaining and leads directly out to your private patio for summer BBQs.
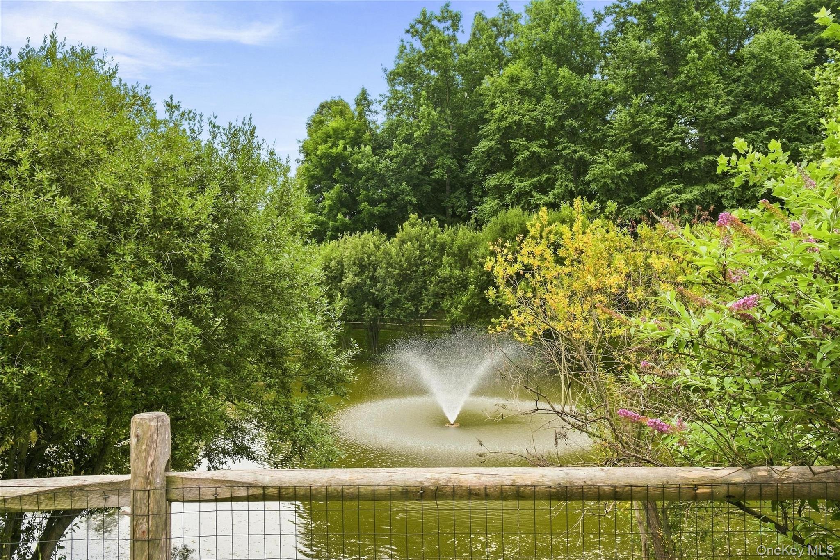
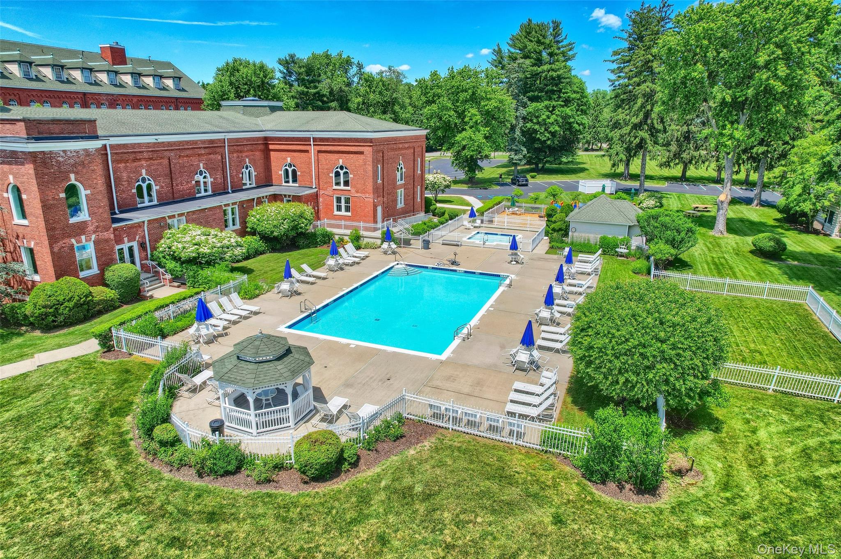
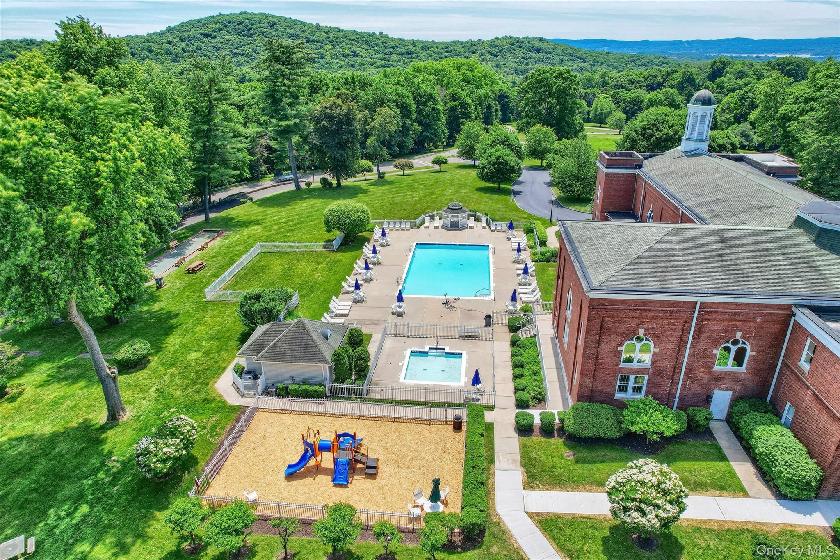
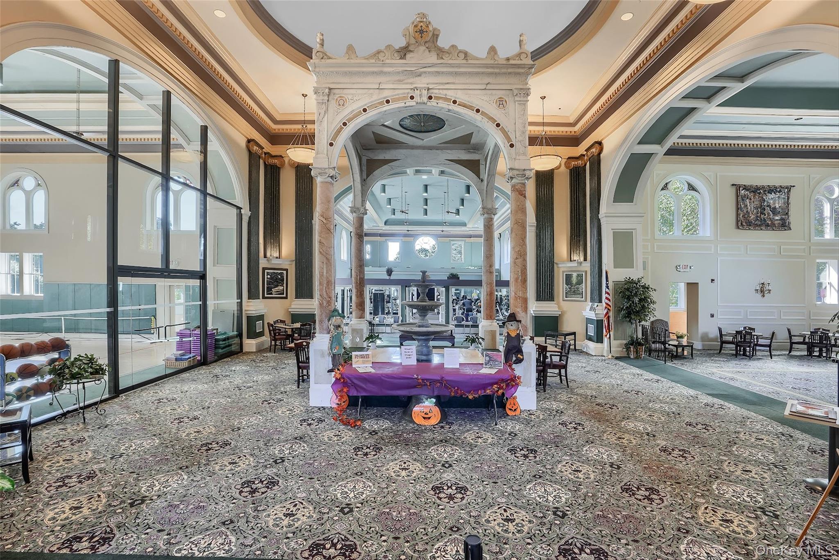
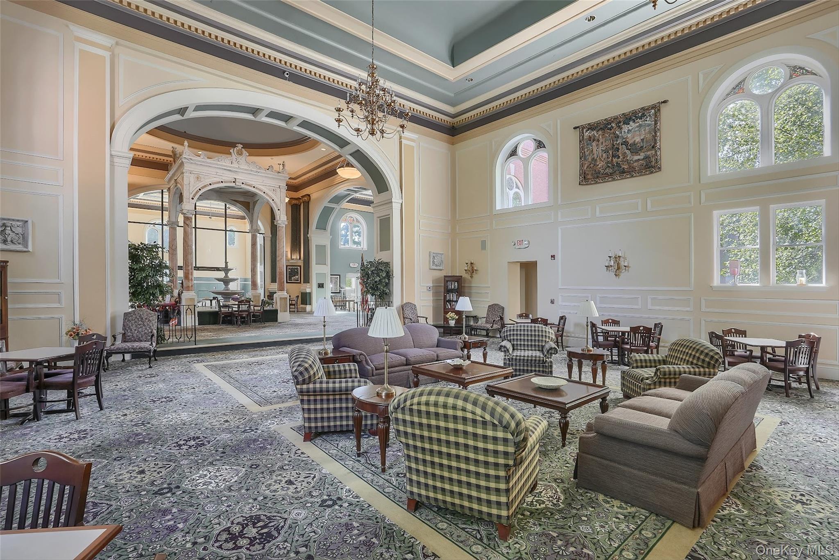
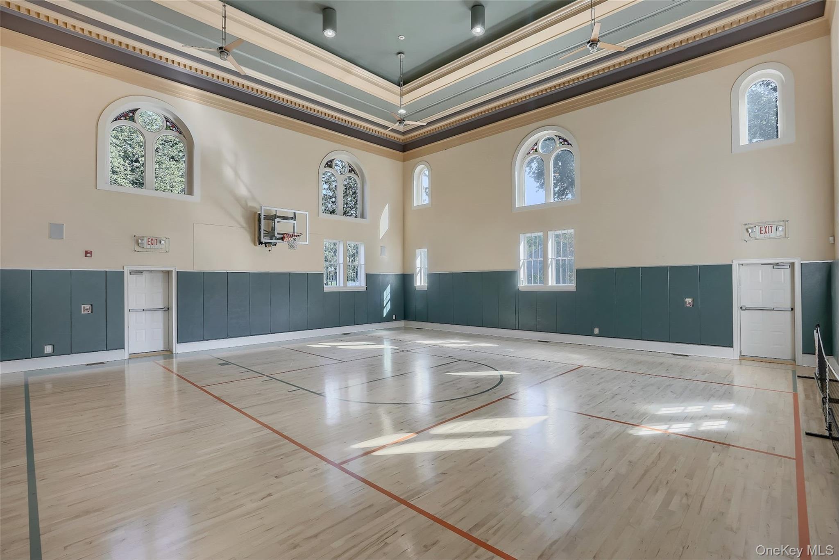
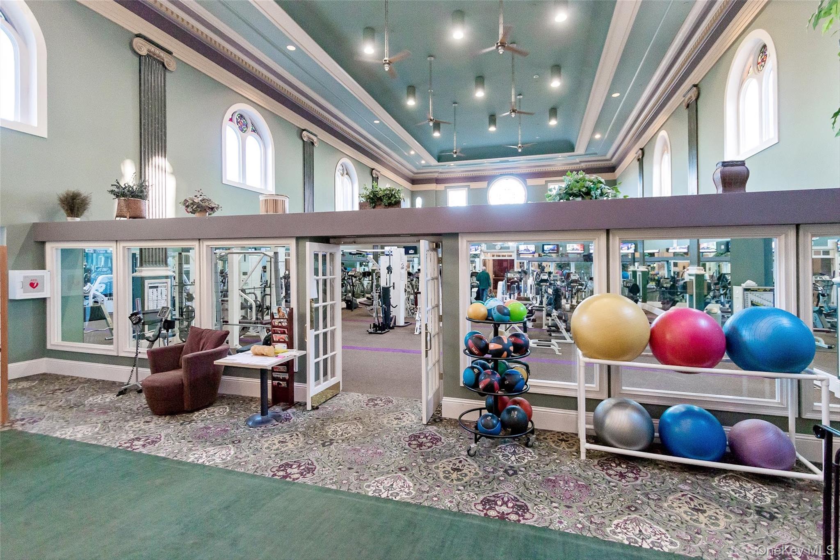
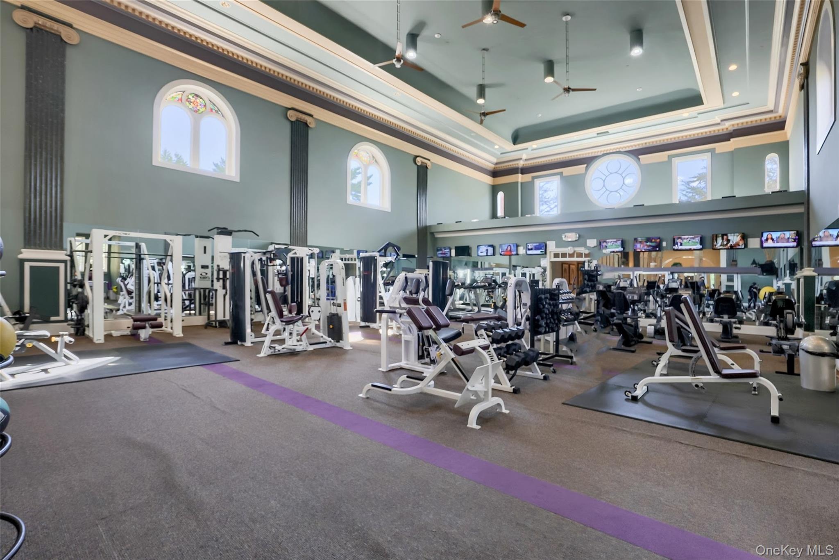
Located in a sought-after community, you can ditch the gym membership and enjoy top-notch amenities, including a pool, tennis and basketball courts, a clubhouse, and a fitness center. Conveniently situated near the Hudson River, Metro-North trains, local dining, and the historic Paramount Theater, this home truly offers an unbeatable lifestyle.
The upper level features a generous primary bedroom complete with a walk-in closet, alongside two additional bedrooms and a full bath. A versatile loft space provides the perfect spot for a home office or a quiet reading nook.
Downstairs, the finished lower level adds valuable extra living space ideal for a workout area or entertaining and leads directly out to your private patio for summer BBQs.
Located in a sought-after community, you can ditch the gym membership and enjoy top-notch amenities, including a pool, tennis and basketball courts, a clubhouse, and a fitness center. Conveniently situated near the Hudson River, Metro-North trains, local dining, and the historic Paramount Theater, this home truly offers an unbeatable lifestyle.
Total Rooms: 8
Pet Policy: Dogs Only
INTERIOR
Fireplace: NO
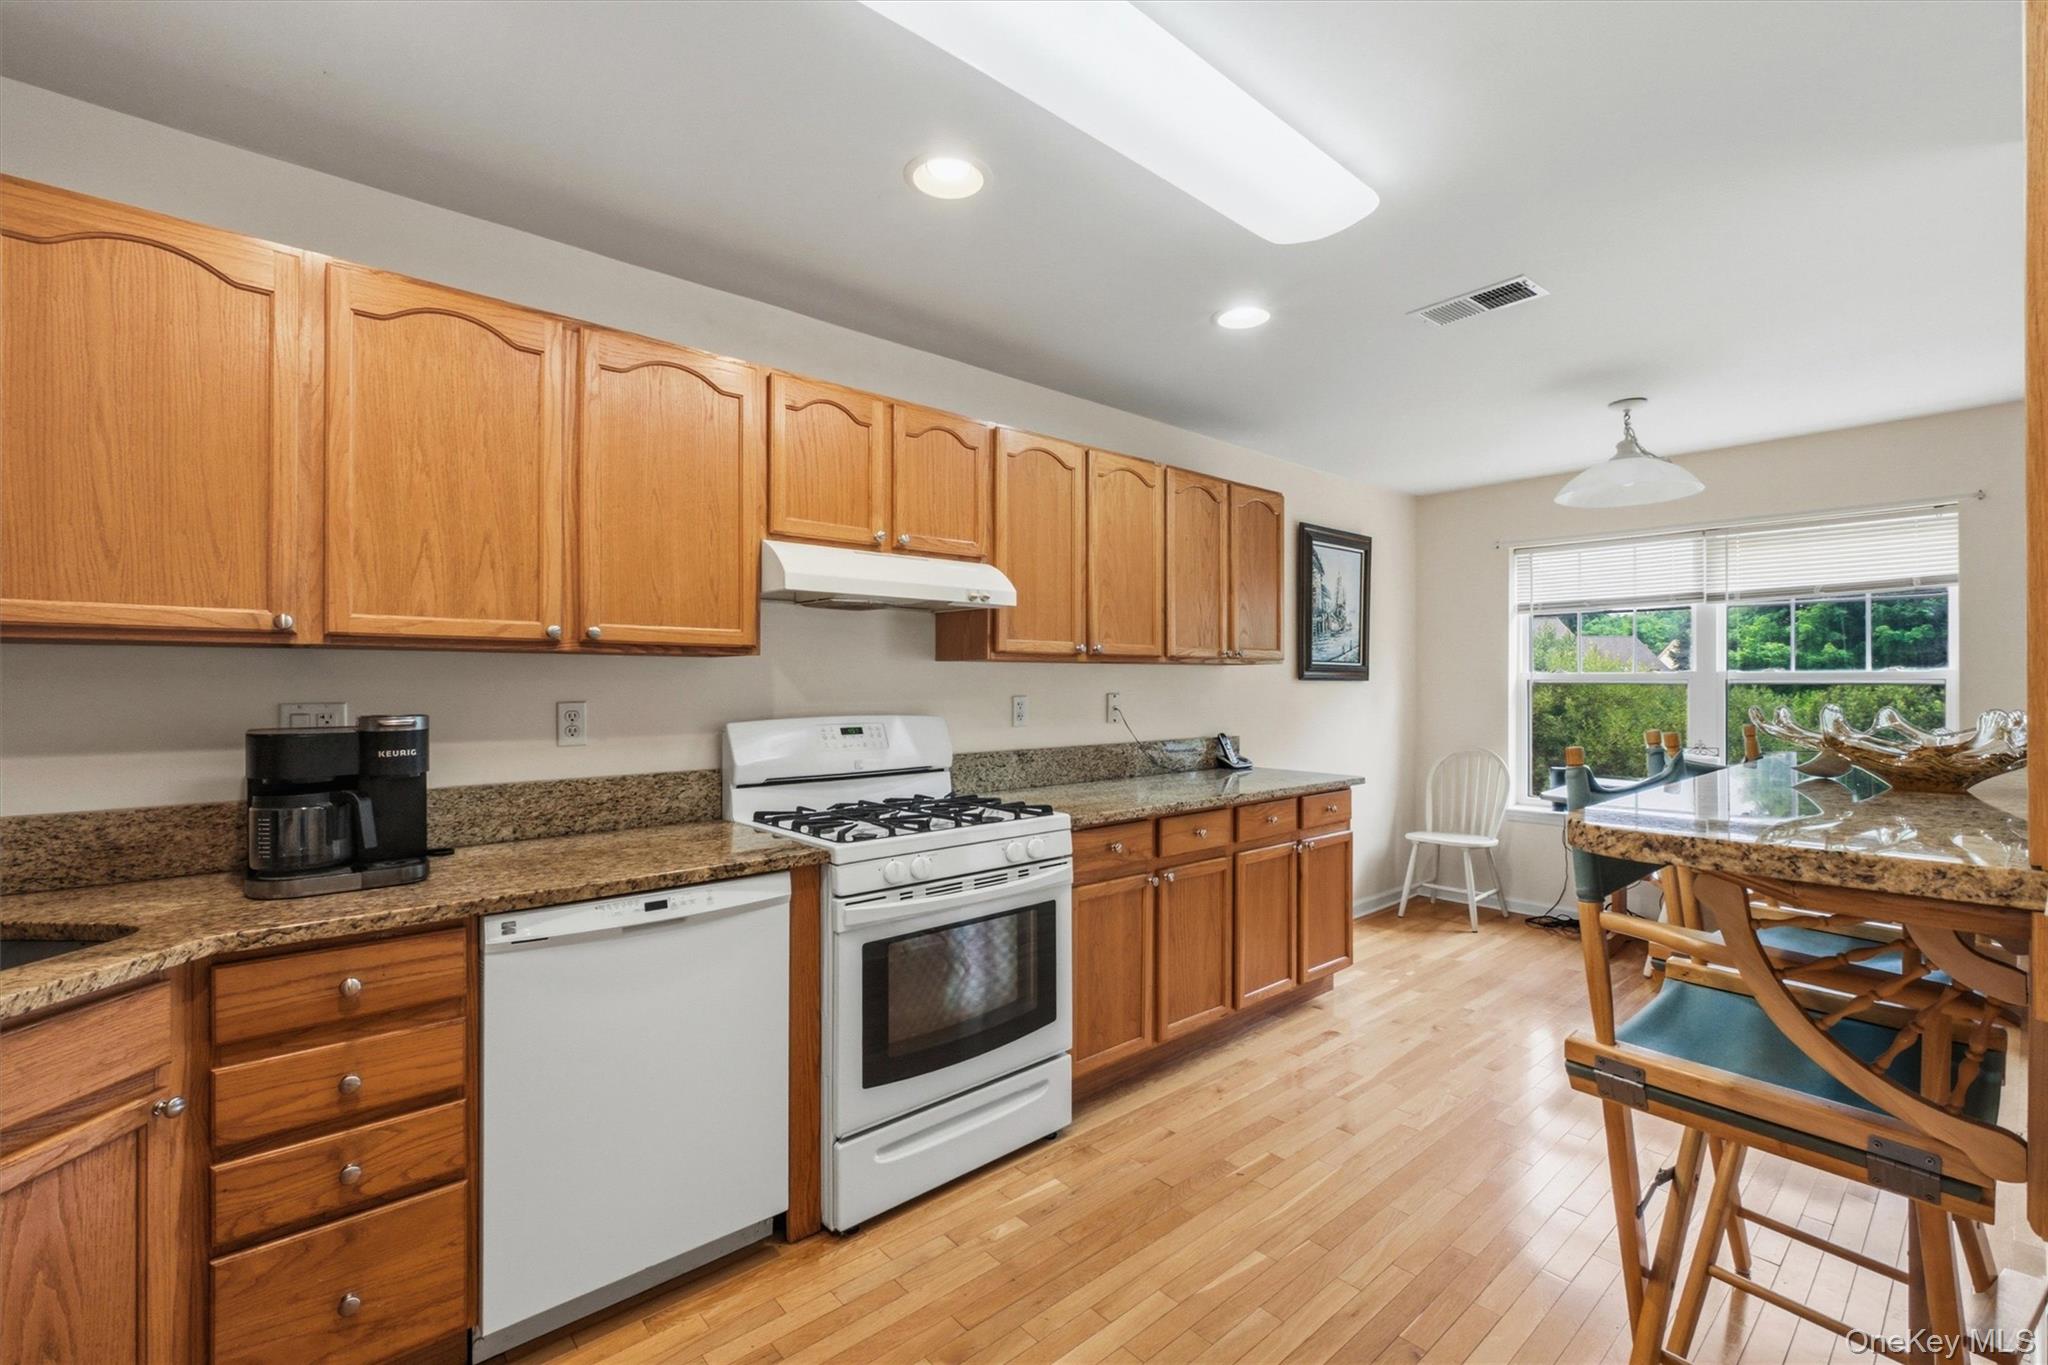
Appliances: Dishwasher, Dryer, Exhaust Fan, Gas Cooktop, Gas Oven, Microwave, Refrigerator, Washer, Gas Water Heater
Flooring: Carpet, Hardwood
Laundry Features: In Basement
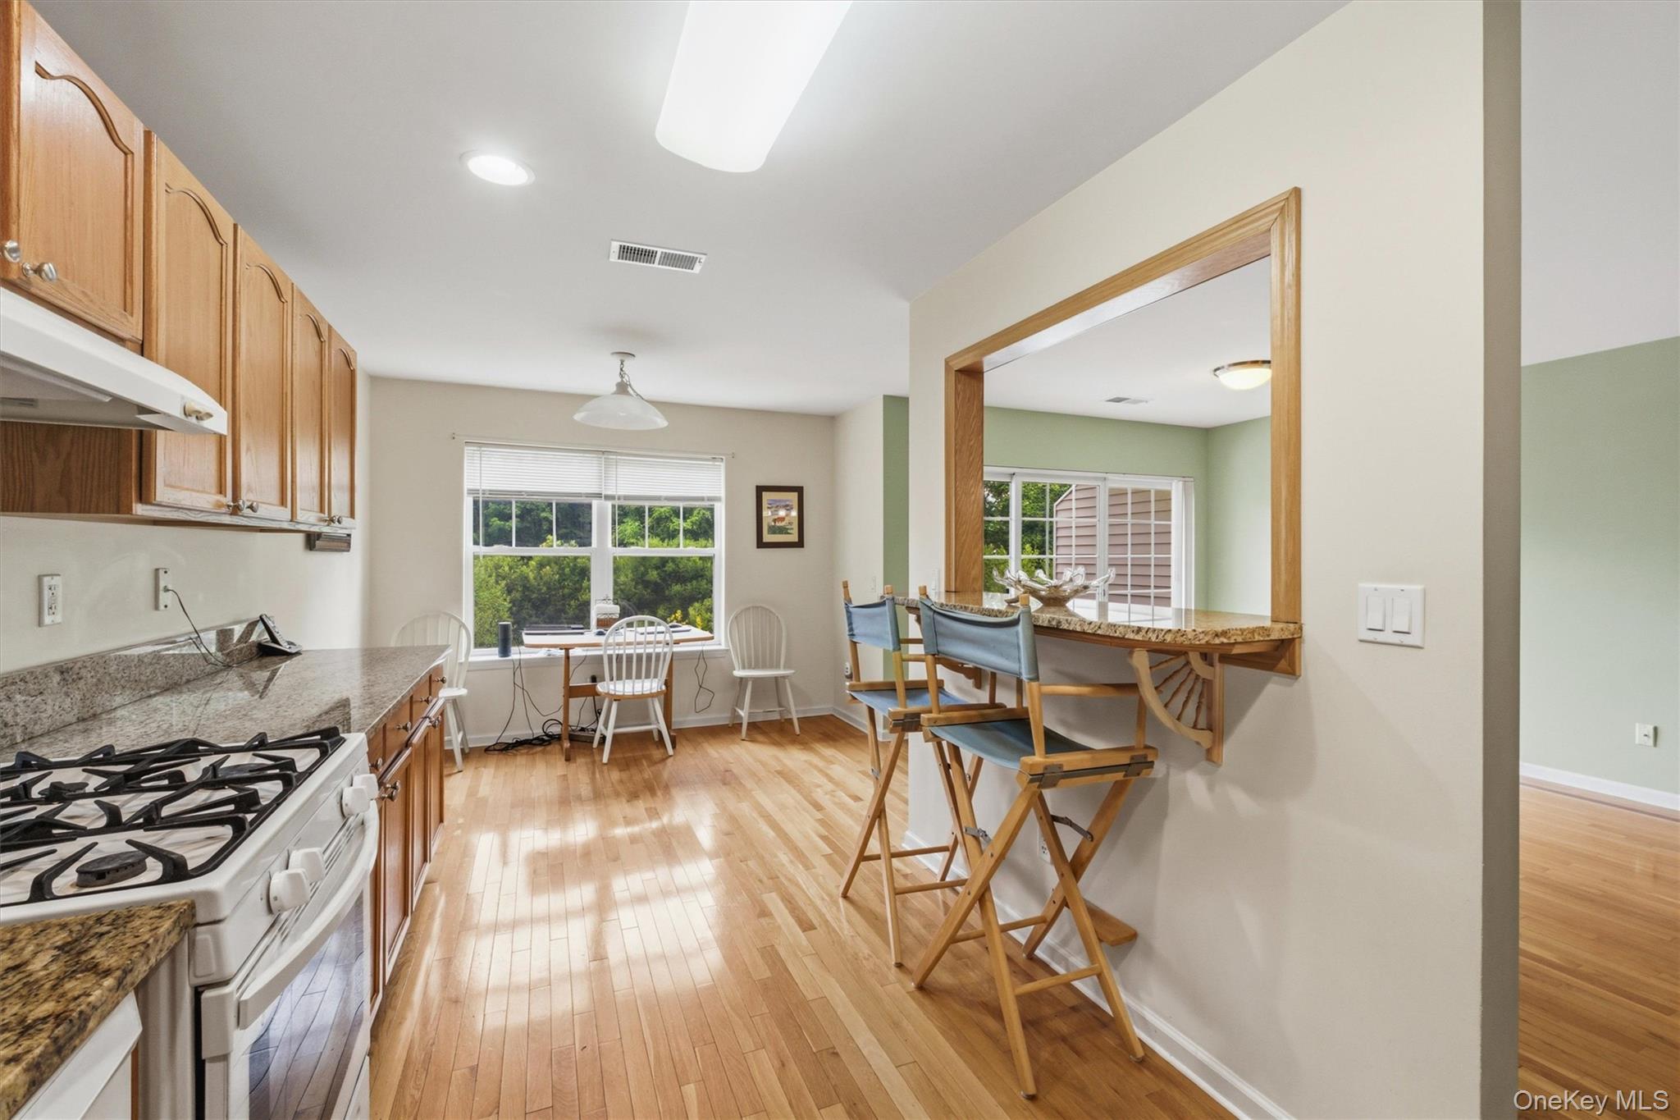
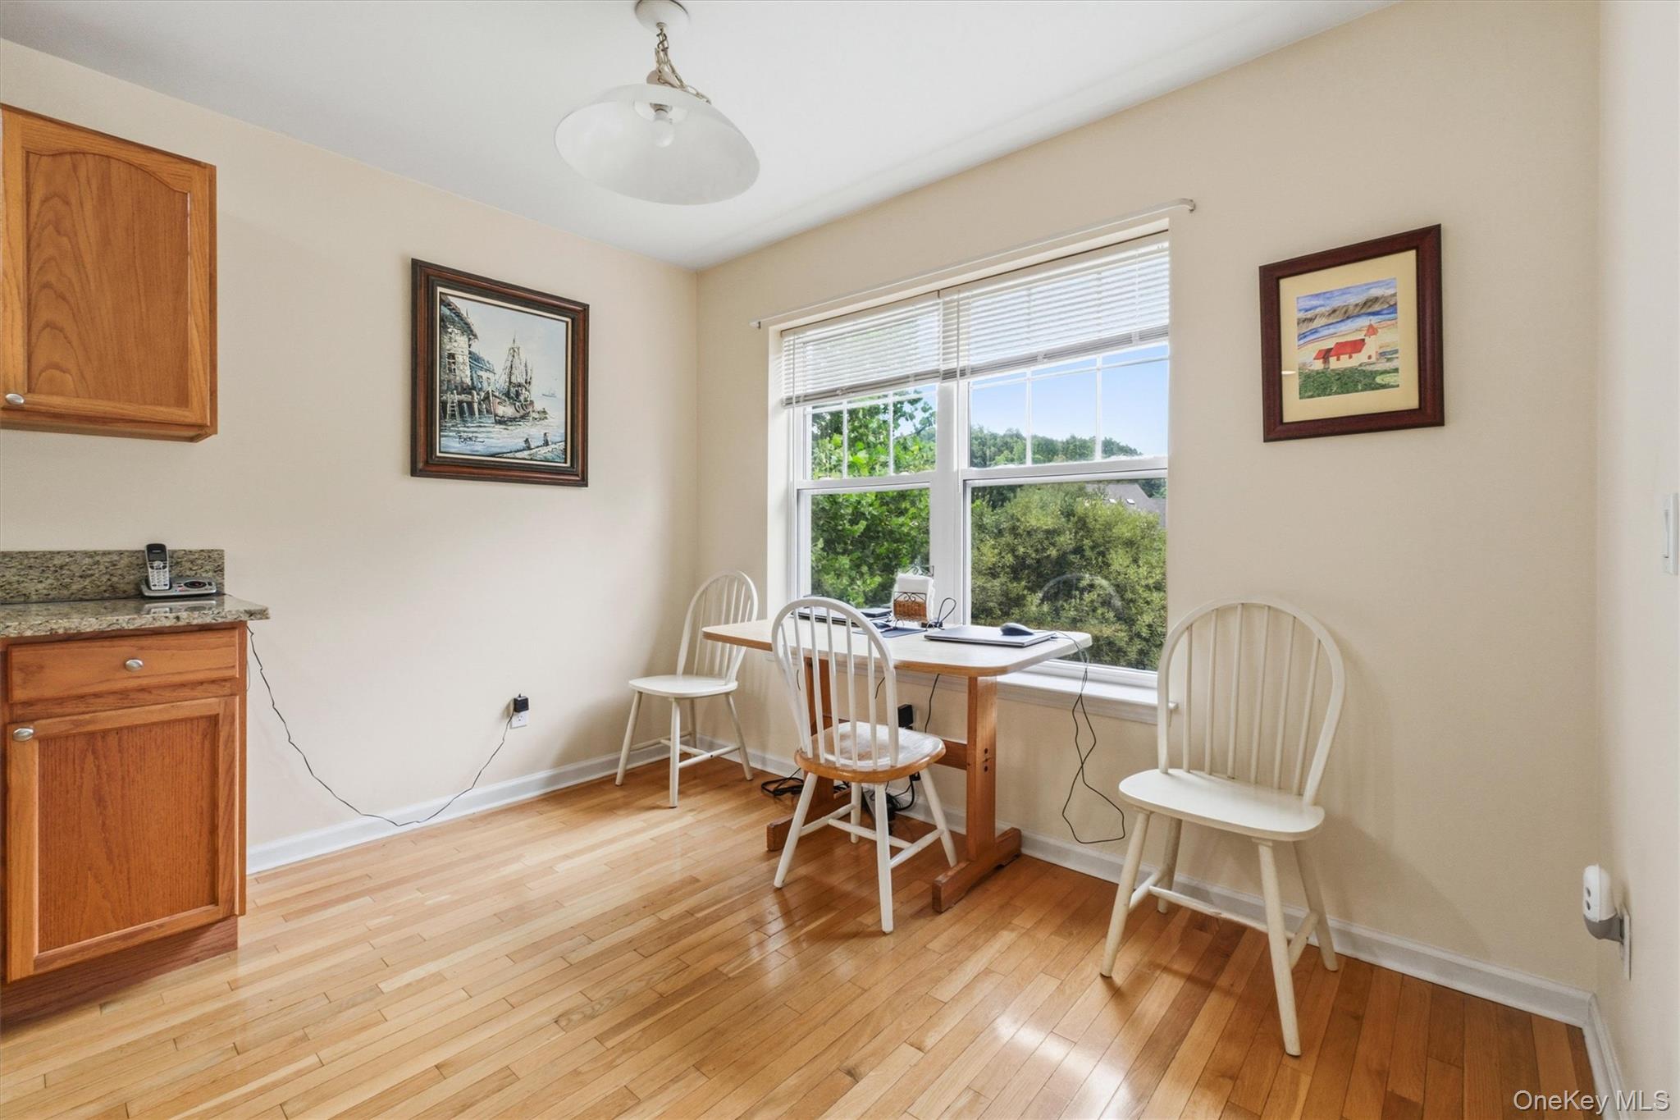
Interior Features: Cathedral Ceiling(s), Eat-in Kitchen, Formal Dining, High Ceilings, Open Floorplan, Open Kitchen, Primary Bathroom, Walk Through Kitchen, Walk-In Closet(s)
ROOMS
Total Bedrooms: 3
Total Bathrooms: 3
BathroomsHalf: 1
Full Bathrooms: 2
Kitchens
HEATING & COOLING
Cooling Type: Central Air
Heating Type: Hot Water, Natural Gas
UTILITIES
Sewer: Public Sewer
Water Source: Public
LOT FEATURES
Lot Size Source
Lot Dimension
Zoning
Lot Size (Acres): 0.0009
Lot Size (Sq. Ft.): 41
PARKING
Parking Total: 2
Attached Garage
Parking Fee
Garage: YES
Open Parking
Parking Features: Attached, Driveway
STRUCTURAL INFORMATION
Common Walls: 1 Common Wall
Property Attached: YES
Year Built: 2003
Sq. Ft. Source
Construction: Aluminum Siding
Square Feet
Basement Desc: Finished, Walk-Out Access
DISCLOSURES AND REPORTS
Inclusions: washer, dryer, stove, oven, light fixtures refrigerator
Parcel Number: 1200-033-015-00001-000-0001-0-165
TaxMap Number
Ownership
Buyer's Brokerage Compensation
ADDITIONAL INFORMATION
Association Amenities: Basketball Court, Clubhouse, Fitness Center, Lounge, Maintenance Grounds
SCHOOL INFORMATION
Midd School District: Peekskill
High School District: Peekskill
Elementary School: Hillcrest
Elem School District: Peekskill
High School: Peekskill High School
Middle School: Peekskill Middle School
COMMUNITY
Assoc. Fees Include: Exterior Maintenance, Grounds Care, Pool Service, Snow Removal, Trash
Mgmt. Company
Listing Courtesy Of BHHS River Towns Real Estate
Estimated Monthly Costs
$3,535
Est. Mortgage
Est. Mortgage
$665
Common Charges
Common Charges
$771
Real Estate Tax
Real Estate Tax
$4,971
Monthly Total*
Monthly Total*
IDX Information
IDX information is provided exclusively for consumers' personal, non-commercial use. This information may not be used for any purpose other than to identify prospective properties consumers may be interested in purchasing. This data is deemed reliable but is not guaranteed accurate by the MLS.