

33 Mashomuck Drive
In Contract
Single-Family House For Sale
•
Sag Harbor
Web ID # KEYL3569022 (802004)
•
MLS
Building & Unit Features
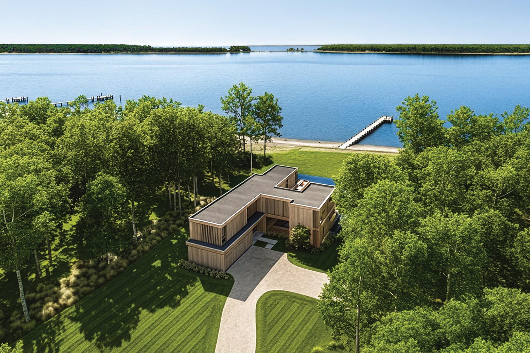
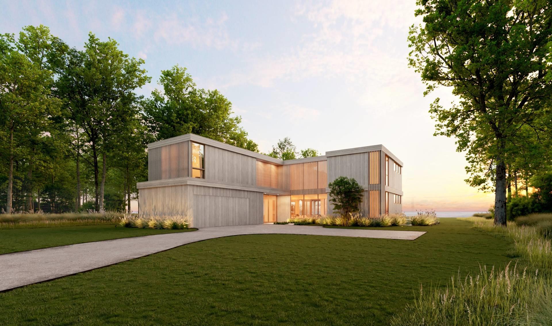
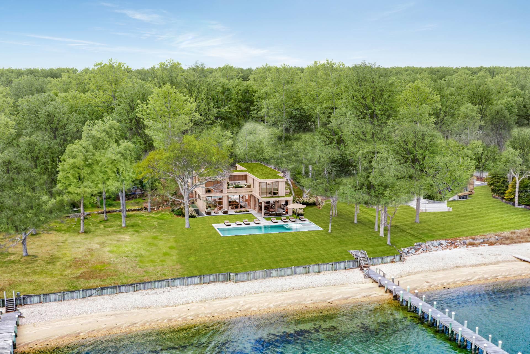
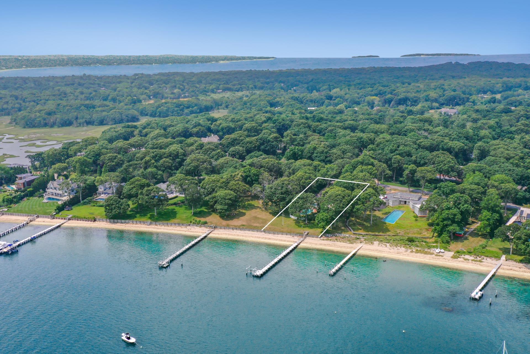
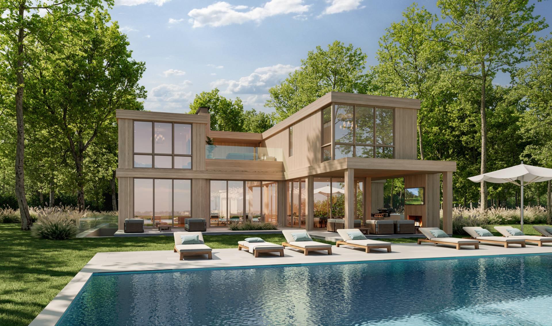
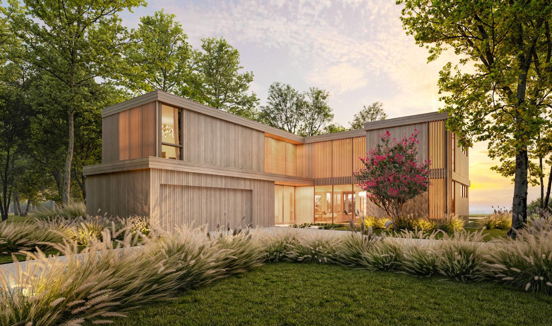
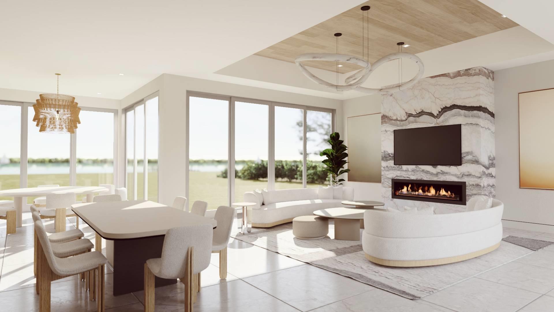
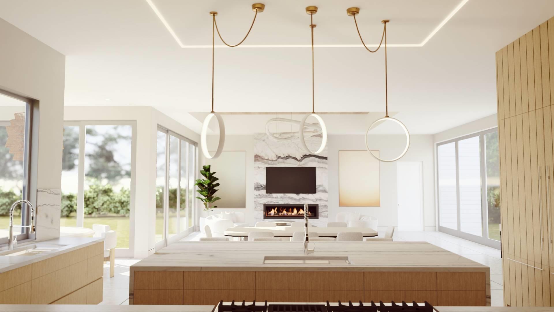
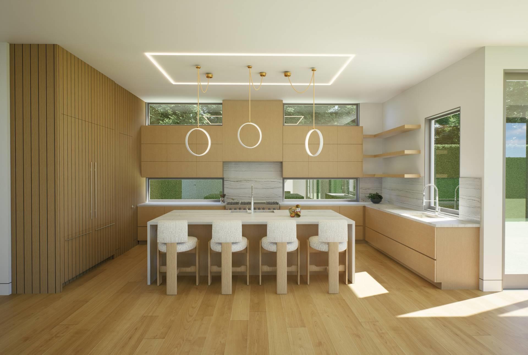
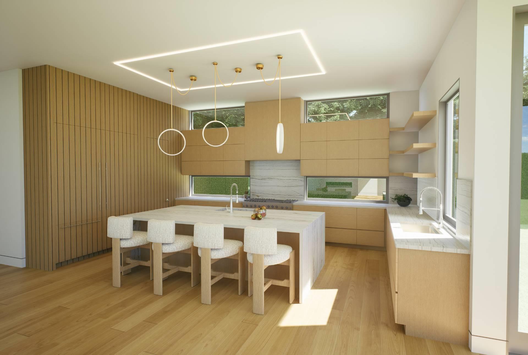
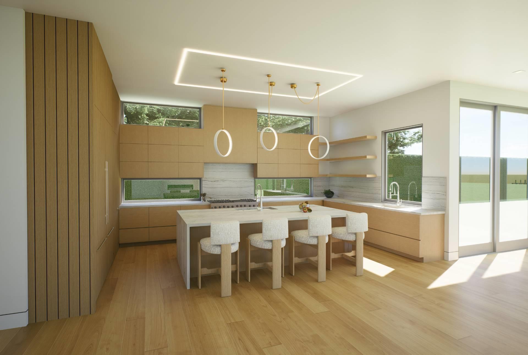
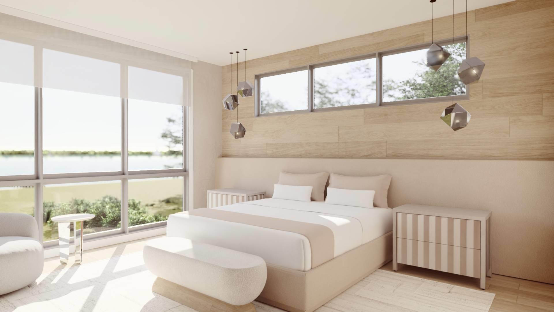
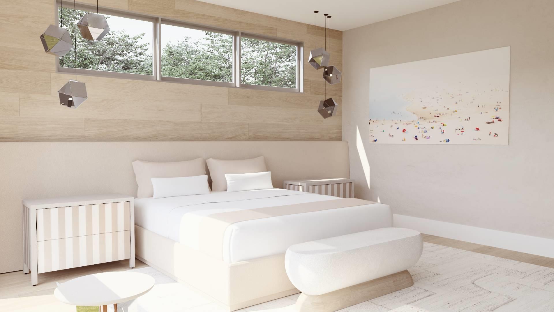
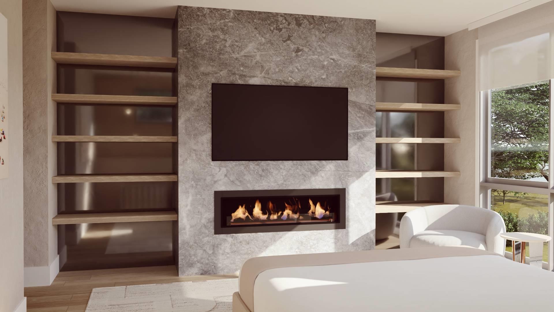
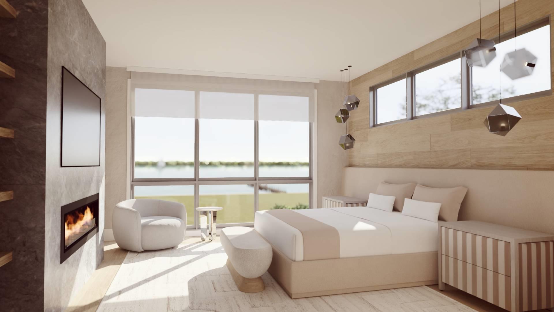
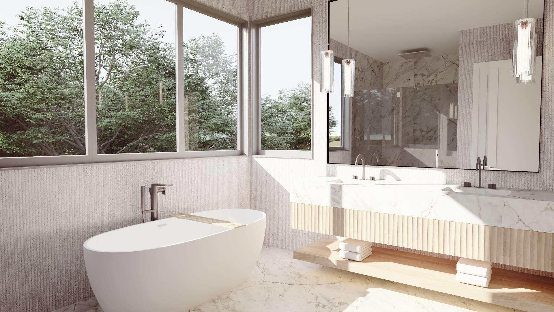
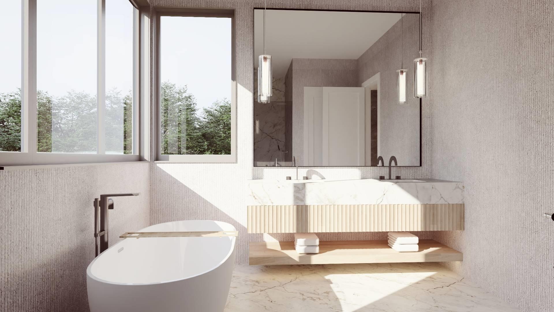
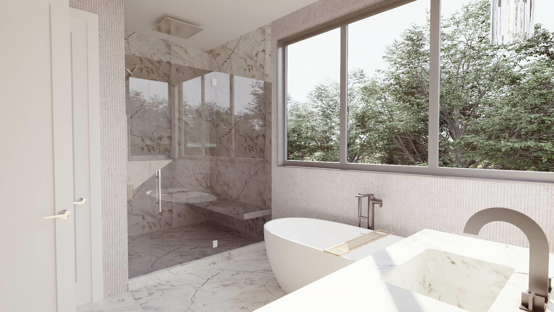
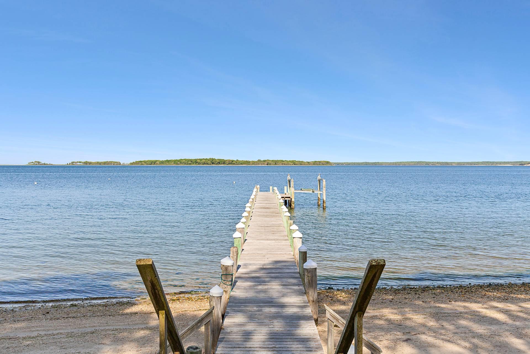
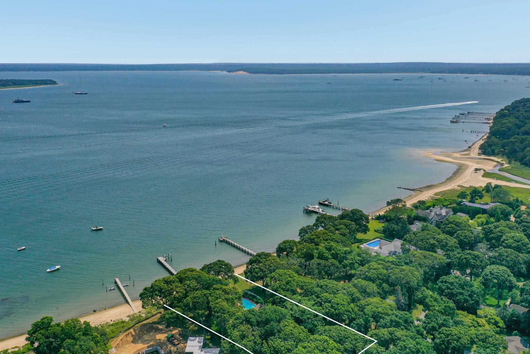
Discover serene waterfront luxury with this brand-new construction by the prestigious Paramount Development Group. Set within a private, quiet neighborhood, you can also arrive by boat to your private dock after a day in Sag Harbor Village or Shelter Island. 33 Mashomuck Drive is an exquisite home that offers a rare opportunity to own a premier waterfront retreat, it is the ultimate in Hamptons living. Sitting on 0.79 acres, the property boasts breathtaking views of the bay and harbor as the outdoors becomes indoors thanks to massive nano glass doors that open out to the water, ensuring a tranquil and picturesque setting. The contemporary 2-story home spans 7,214 +/- sq. ft. with 7 bedrooms, 8.5 baths, and a rare waterside pool. Meticulously designed, the interior showcases an open kitchen with marble countertops, stainless steel Wolf and Subzero appliances, and an elegant entry foyer leading to a spacious great room, family room, and study. The ensuite primary is a luxurious sanctuary with modern bath and walk-in closet, plus a bonus room, gym, and private guest quarters. Outdoors, the property continues to impress with a 20'x60' heated gunite pool, spa, and expansive deck, perfect for lounging and entertaining. The finished lower level encompasses a full-on wellness center, complete with a cold plunge, sauna, steam room, massage area, and gym. Enjoy direct access to the bay, complete with deep water dock and electric. The attached 2-car garage and advanced heating and cooling systems ensure convenience and comfort year-round. Every detail of this home has been crafted to provide the ultimate luxury living on the shores of Sag Harbor. Enjoy the stunning sight of sunrises over the water, moonrises in the evening, and an unmatched view of the summertime sailboat races in the bay.
Lot Size: 1
Total Rooms: 9
INTERIOR
Fireplaces Total: 4
Appliances: Dishwasher, Dryer, Washer
Flooring: Hardwood
Interior Features: Eat-in Kitchen, Primary Bathroom
EXTERIOR
Exterior Features: Dock
Patio and Porch Features: Patio
ROOMS
Total Bedrooms: 7
Total Bathrooms: 9
BathroomsHalf: 1
Full Bathrooms: 8
Kitchens
HEATING & COOLING
Cooling Type: Central Air
Heating Type: Propane, Radiant
UTILITIES
Sewer: Septic Tank
Water Source: Well
LOT FEATURES
Lot Size Source
Lot Dimension: 0.79
Property View: Panoramic, Water
Zoning
Lot Size (Acres)
Lot Size (Sq. Ft.): 34, 412
WATER FEATURES
Water Front View: Beach Access, Waterfront, Water Access
Water Front: YES
PARKING
Parking Total
Attached Garage
Parking Fee
Garage
Open Parking
Parking Features: Attached, Driveway, Private
STRUCTURAL INFORMATION
Property Attached
Year Built: 2026
Sq. Ft. Source
Construction: Other, Wood Siding
Square Feet
Basement Desc: Finished, Full
Architectural Style: Modern
DISCLOSURES AND REPORTS
Inclusions
Parcel Number: 0901-003-00-02-00-063-000
TaxMap Number
Ownership
Buyer's Brokerage Compensation
SCHOOL INFORMATION
Midd School District: Sag Harbor
High School District: Sag Harbor
Elementary School: Sag Harbor Elementary School
Elem School District: Sag Harbor
High School: Pierson Middle/High School
Middle School: Pierson Middle/High School
Listing Courtesy Of Saunders West LLC
IDX Information
IDX information is provided exclusively for consumers' personal, non-commercial use. This information may not be used for any purpose other than to identify prospective properties consumers may be interested in purchasing. This data is deemed reliable but is not guaranteed accurate by the MLS.