


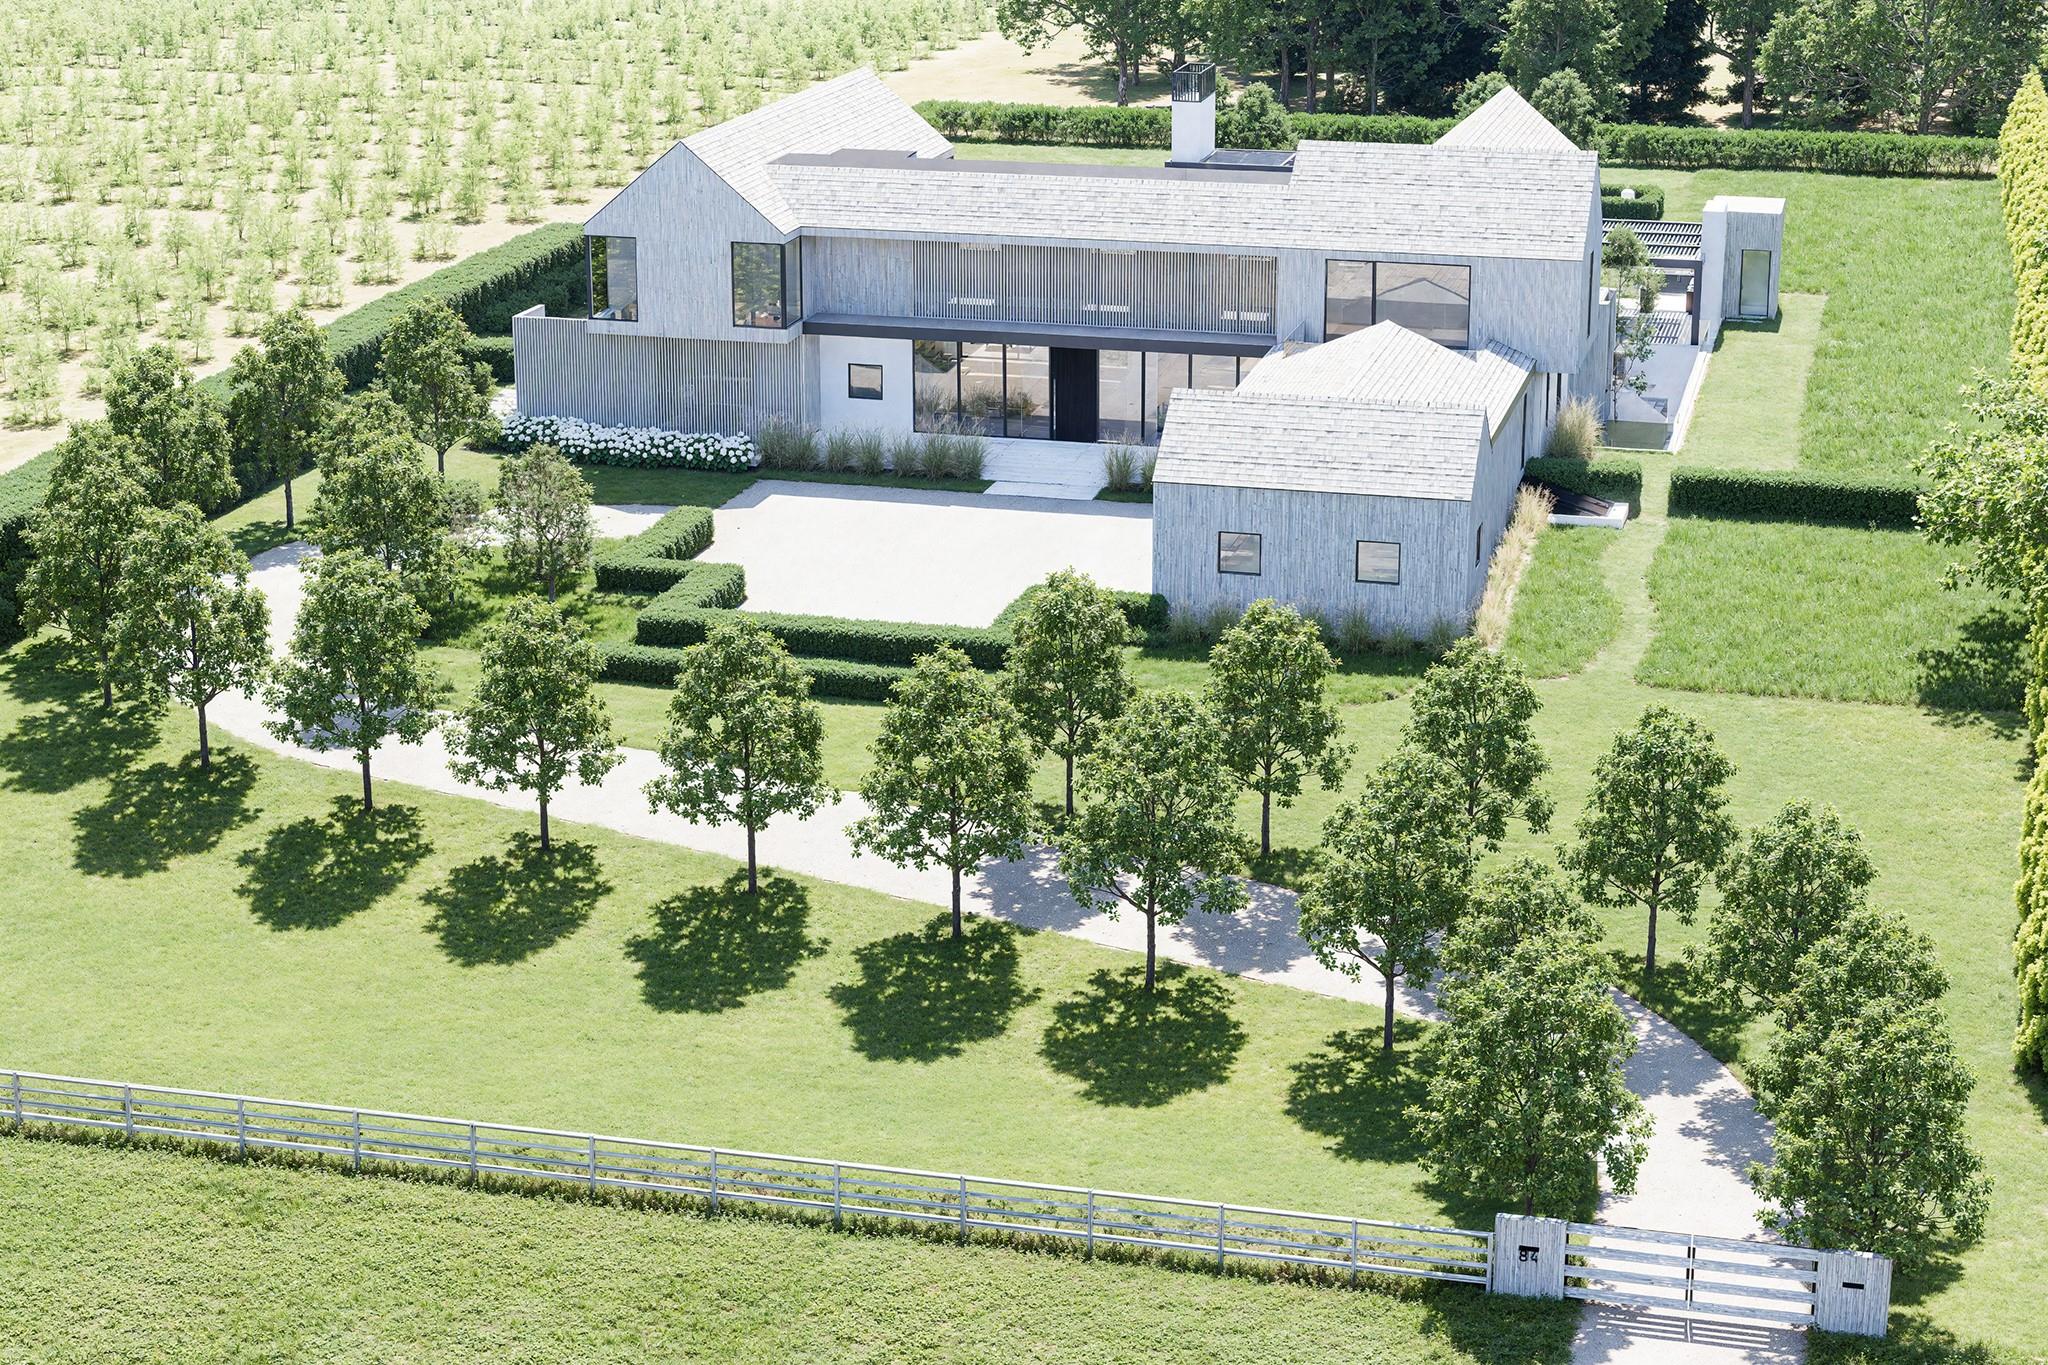
84 Wainscott Hollow Road
Single-Family House For Sale
•
Wainscott
Web ID # KEYL3569013 (801748)
•
MLS
Building & Unit Features
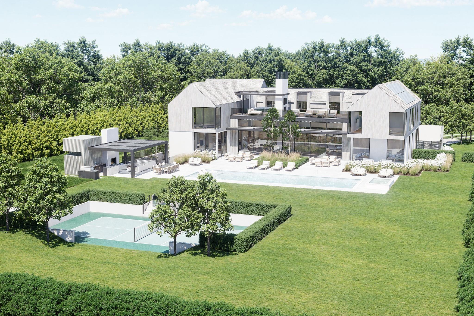
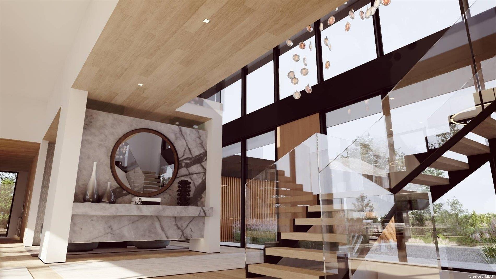
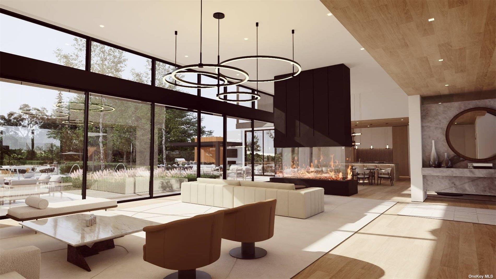
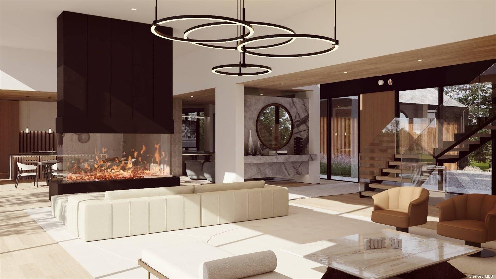
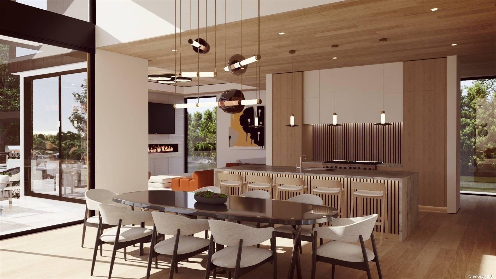
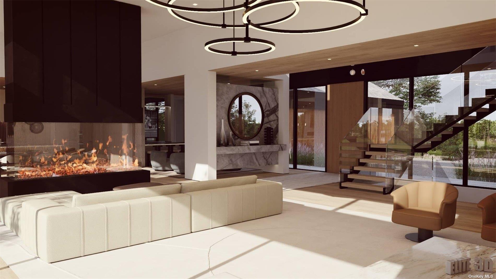
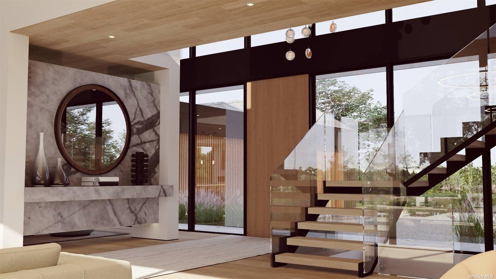
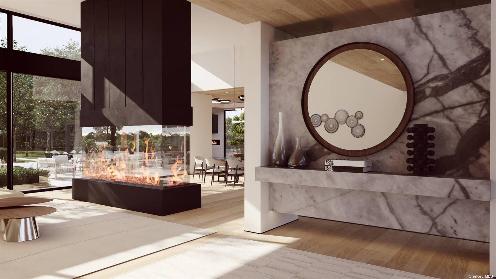
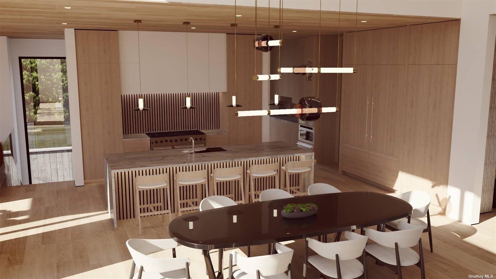
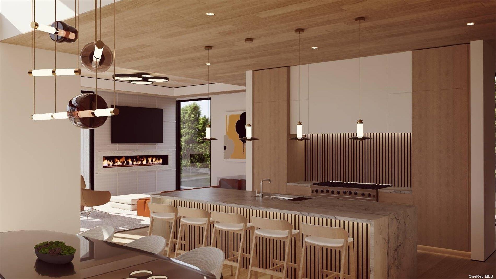
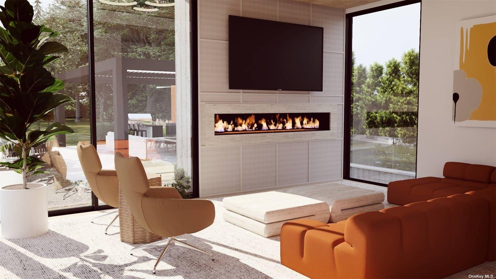
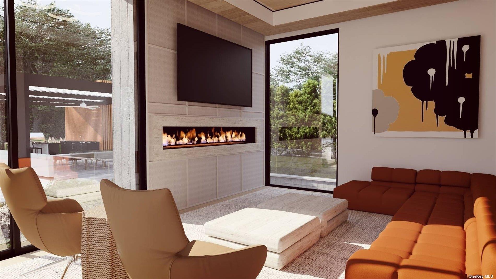
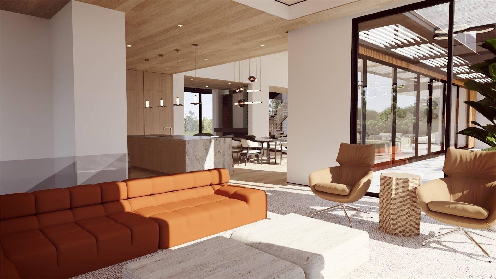
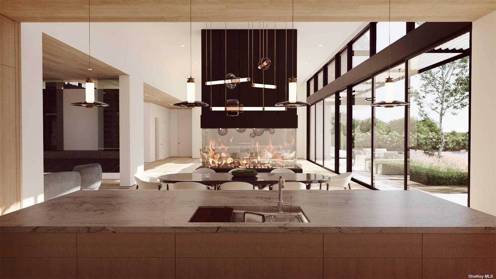
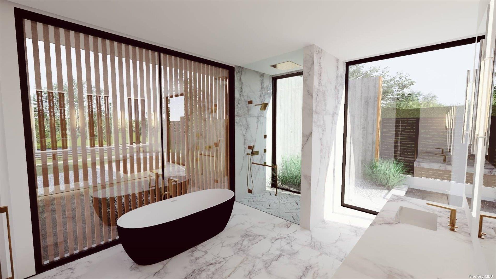
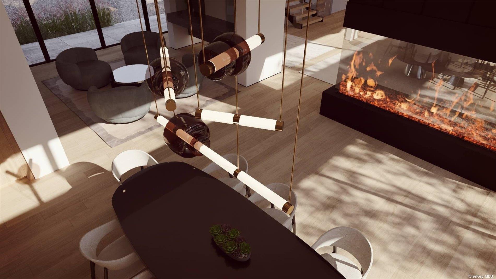
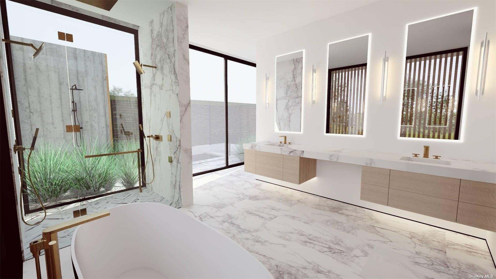
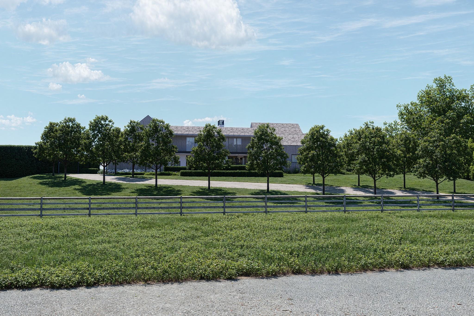
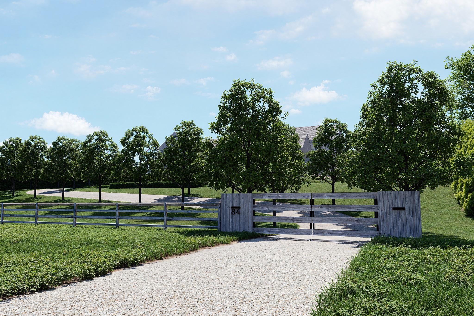
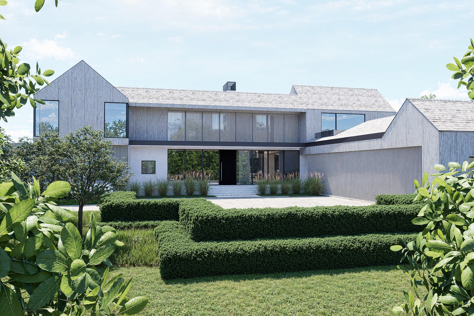
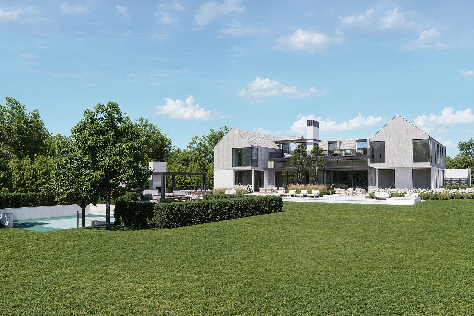
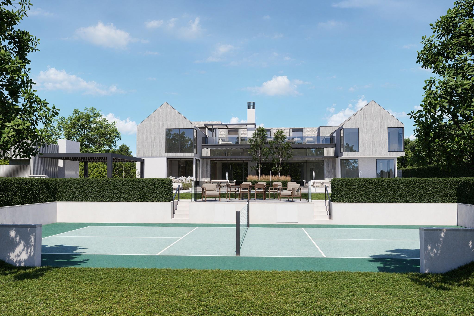
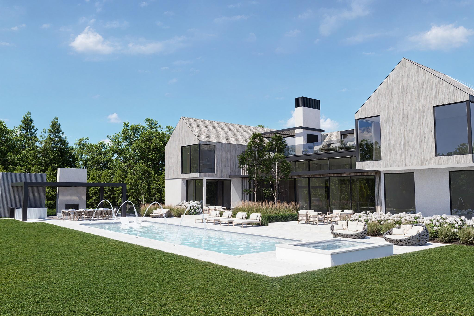
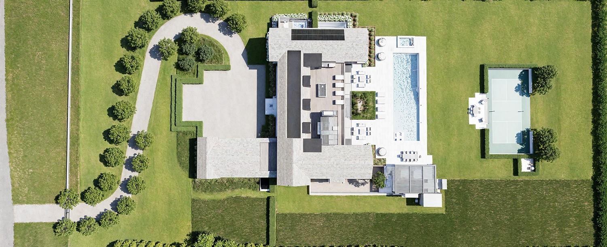
South of the highway and moments from the ocean, this newly constructed estate in Wainscott offers a luxurious, timeless experience. Poised to be your forever home, this property includes a pool, spa, pool house, and private tennis courts, spread across a generous 1.39-acre parcel. Enjoy views over pristine agricultural land, setting the stage for unrivaled estate living. Designed by the brilliant team of architect Peter Cook and interior designer Elsa Soyers, this Paramount Development Group estate features 8 bedrooms, 10 full baths, 2 half baths, and a 3-car garage, with an expansive 11,287 +/- sq. ft. layout. The fully finished lower level adds to the living space. A gated entry leads to a winding drive and a grand entrance. The main entry, highlighted by chic vertical wooden slats, opens to a double-height foyer with a floating marble vanity. The interiors showcase a seamless blend of luxury and practicality, with a juice bar in the lounge area and a great room that combines elegance and comfort, including a dramatic glass-walled fireplace. The kitchen is a marvel of design, lined with bright wood and featuring a hidden service space. The ground floor also includes an additional living room, powder room, and elevator access across all three levels. Outdoors, the property turns into a courtyard paradise with an 18'x60' heated pool and spa, surrounded by a sun lounge patio. The pool house, echoing the wooden facade of the home, offers an outdoor living area with a fireplace, chic bar, full bathroom, and outdoor shower. It's perfect for alfresco dining with its full kitchen and varied dining spaces. Specimen trees elegantly separate the pool area from the vast 110'x55' tennis court and adjacent lawn games area. Each level houses a luxurious primary suite, each in its own wing for privacy. The first-floor suite includes a private office, dual-entry walk-in closet, fireplace, and a lavish marble bathroom with a private outdoor spa area. The second-floor primary suite features a private balcony, sitting room, boutique-style closets, fireplace, and upscale bathroom. Outdoor spaces on each level include a balcony patio with a dual-sided fireplace and an outdoor lounge that features a billiards table, TV, beverage refrigerator, and grill. The lower level is bright with natural light and includes a yoga studio, full gym, wellness center, playroom, and golf simulator, along with three large ensuite bedrooms and ample storage. Located on Wainscott Hollow Road, the estate is enveloped by the serene sounds of nature, ocean breezes, and agricultural beauty, with the ocean just a short distance away. This property is not just a home but an embodiment of Hamptons luxury.
Lot Size: 1
Total Rooms: 7
INTERIOR
Fireplaces Total: 2
Appliances: Dishwasher, Dryer, Freezer, Microwave, Refrigerator, Washer, Gas Water Heater
Flooring: Hardwood
Interior Features: Eat-in Kitchen, Entrance Foyer, Walk-In Closet(s), Formal Dining, Primary Bathroom
EXTERIOR
Exterior Features: Balcony
Patio and Porch Features: Deck, Patio
ROOMS
Total Bedrooms: 4
Total Bathrooms: 5
BathroomsHalf: 1
Full Bathrooms: 4
Kitchens
HEATING & COOLING
Cooling Type: Central Air
Heating Type: Oil, Electric
UTILITIES
Sewer: Septic Tank
Water Source: Well
LOT FEATURES
Lot Size Source
Lot Dimension: 1.39
Zoning
Lot Size (Acres)
Lot Size (Sq. Ft.): 60, 548
PARKING
Parking Total
Attached Garage
Parking Fee
Garage
Open Parking
Parking Features: Attached, Driveway, Private
STRUCTURAL INFORMATION
Property Attached
Year Built: 2026
Sq. Ft. Source
Construction: Frame
Square Feet
Basement Desc: Unfinished
DISCLOSURES AND REPORTS
Inclusions
Parcel Number: 0300-200-00-01-00-003-005
TaxMap Number
Ownership
Buyer's Brokerage Compensation
SCHOOL INFORMATION
Midd School District: East Hampton
High School District: East Hampton
Elementary School
Elem School District: Wainscott
High School: East Hampton High School
Middle School: East Hampton Middle School
Listing Courtesy Of Saunders West LLC
IDX Information
IDX information is provided exclusively for consumers' personal, non-commercial use. This information may not be used for any purpose other than to identify prospective properties consumers may be interested in purchasing. This data is deemed reliable but is not guaranteed accurate by the MLS.