

$1,279,000
Building & Unit Features
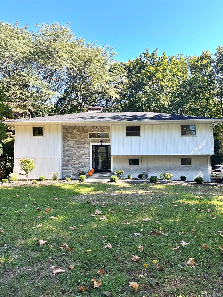
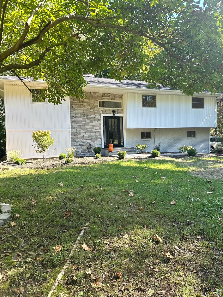
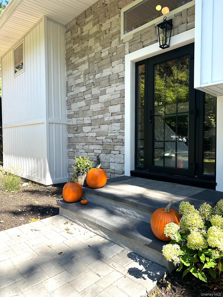
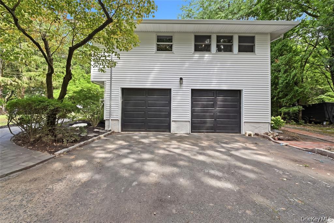
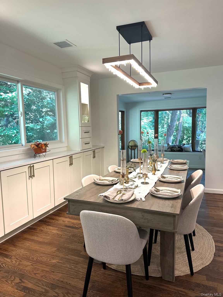
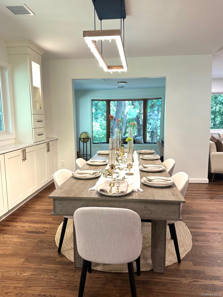
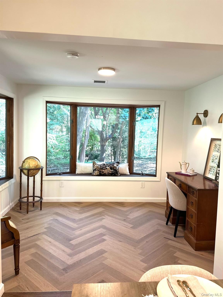
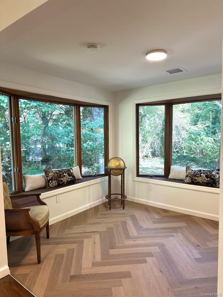
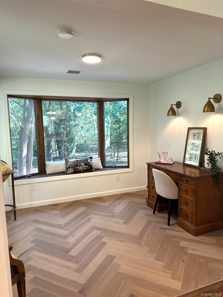
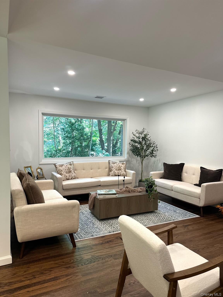
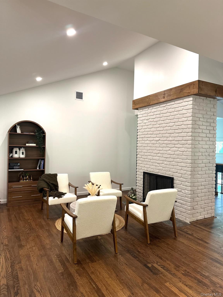
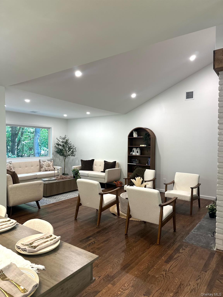
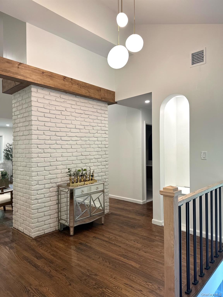
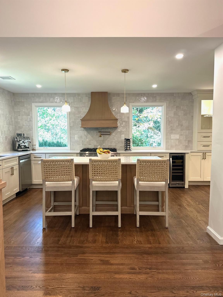
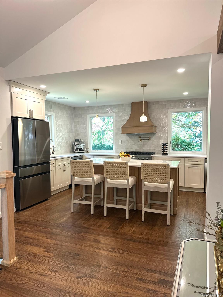
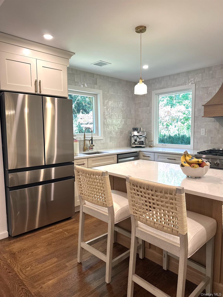
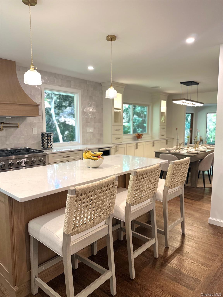
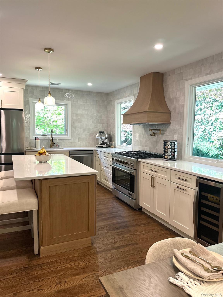
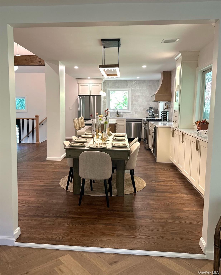
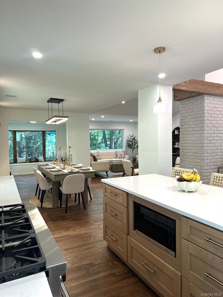
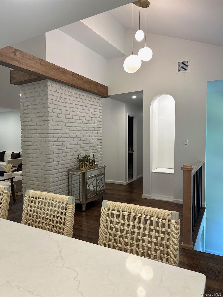
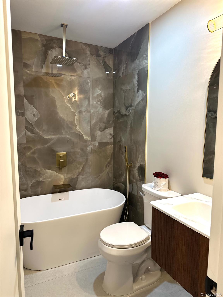
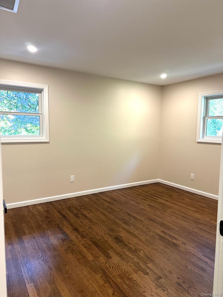
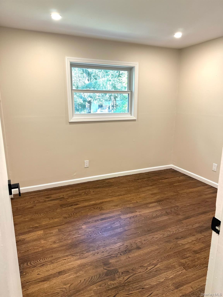
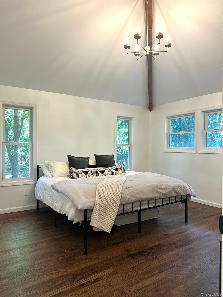
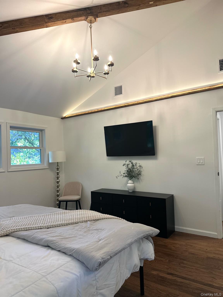
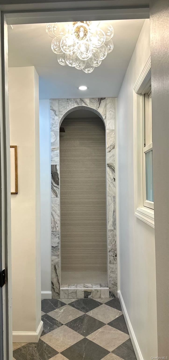
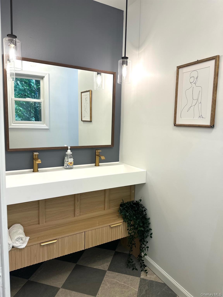
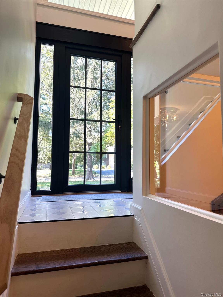
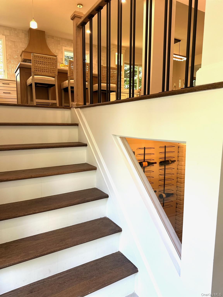
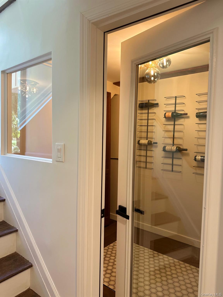
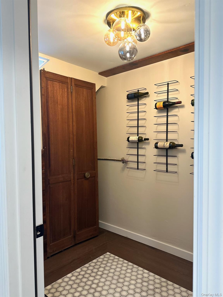
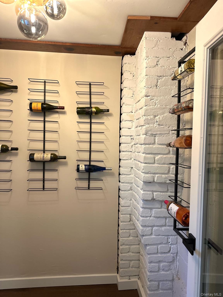
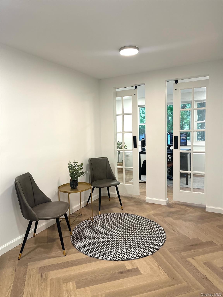
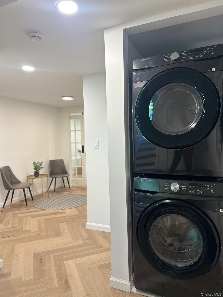
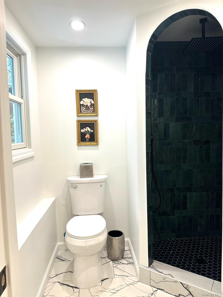
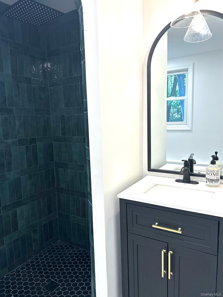
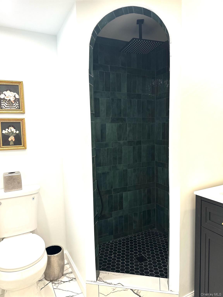
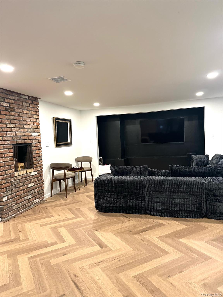
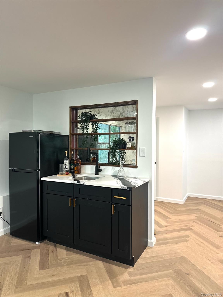
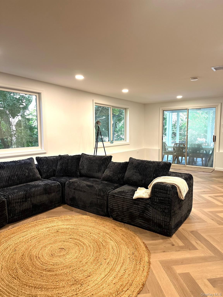
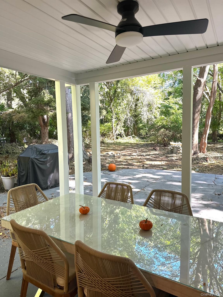
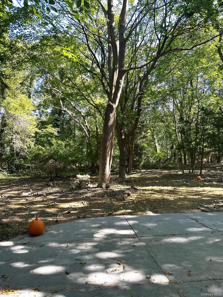
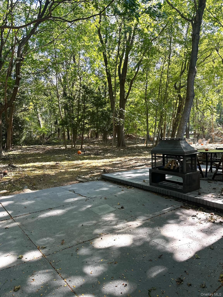
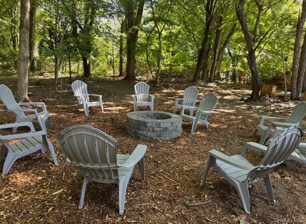
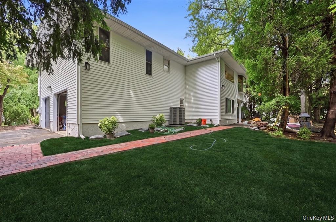
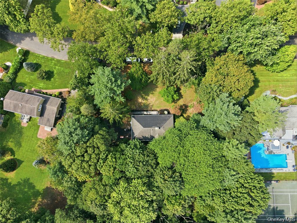
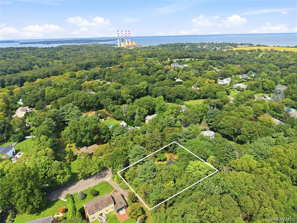
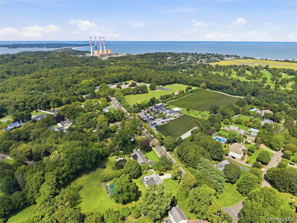
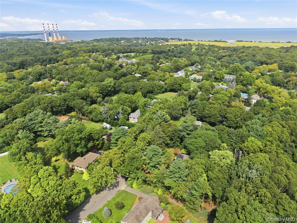
Welcome to this beautifully renovated 4-bedroom, 3-full-bath Hi-Ranch, set on a full acre in Northport. Renovated from top to bottom, this exceptional home blends elevated finishes, thoughtful design, and modern infrastructure with a convenient location just .3 miles from Del Vino Vineyards, a short distance to the shops, restaurants, and amenities of Northport Village, and close to local beaches. At the heart of the home is a beautifully appointed kitchen featuring a Duro 6-burner gas range, quartz countertops, and a complete suite of premium Samsung Bespoke appliances. A large center island overlooks the formal dining area and flows seamlessly into a dedicated library/study. The spacious living room is anchored by a wood-burning fireplace, creating a warm and inviting setting for everyday living and hosting guests. The spacious primary suite offers a walk-in closet and private en-suite full bath, while two additional oversized bedrooms are complemented by a stunning Italian marble-tiled full bath with a soaking tub. All three bathrooms throughout the home feature elegant marble finishes, adding a refined touch to the thoughtfully designed interiors. The lower level offers a comfortable retreat with a laundry area, wet bar, wine storage room, and spacious recreation room with a second fireplace, creating the perfect setting for movie nights, game days, or a relaxing evening. A separate fourth bedroom, along with a full bath, provides additional flexibility for guests, a home office, or extended living. Outside, the full-acre property provides plenty of room to enjoy the outdoors. A newly paved front walkway welcomes you home, while the backyard features a spacious patio and dedicated fire pit area, creating an inviting setting for summer gatherings. Additional updates include a newly installed central air and forced-hot-air heating system, new 200-amp electrical panel, custom Andersen windows, and new siding. A spacious 2-car garage provides additional convenience and storage. With its elevated finishes, thoughtfully designed spaces, generous acreage, and extensive updates, this turnkey residence offers a polished yet comfortable setting designed for both everyday living and effortless enjoyment. Can be sold furnished!
Total Rooms: 9
INTERIOR
Fireplace: YES
Fireplaces Total: 2
Appliances: Range, Refrigerator
Flooring: Hardwood
Laundry Features: In Hall
Interior Features: First Floor Bedroom, First Floor Full Bath, Chefs Kitchen, Eat-in Kitchen, Formal Dining, High Ceilings, Kitchen Island, Natural Woodwork, Open Kitchen, Original Details, Primary Bathroom, Quartz/Quartzite Counters, Soaking Tub, Walk-In Closet(s), Wet Bar
EXTERIOR
Patio and Porch Features: Patio
ROOMS
Total Bedrooms: 4
Total Bathrooms: 3
BathroomsHalf
Full Bathrooms: 3
Kitchens
HEATING & COOLING
Cooling Type: Central Air
Heating Type: Forced Air, Hot Air
UTILITIES
Sewer: Cesspool
Water Source: Public
LOT FEATURES
Lot Size Source
Lot Dimension
Property View: Neighborhood
Zoning
Lot Size (Acres): 1
Lot Size (Sq. Ft.): 43, 560
PARKING
Parking Total
Attached Garage
Parking Fee
Garage: YES
Open Parking
Parking Features: Driveway, Garage
STRUCTURAL INFORMATION
Property Attached
Year Built: 1961
Sq. Ft. Source
Construction: Brick, Frame
Square Feet
Architectural Style: Hi Ranch
DISCLOSURES AND REPORTS
Inclusions
Parcel Number: 0400-050-00-01-00-074-000
TaxMap Number
Ownership
Buyer's Brokerage Compensation
SCHOOL INFORMATION
Midd School District: Northport-East Northport
High School District: Northport-East Northport
Elementary School: Norwood Avenue School
Elem School District: Northport-East Northport
High School: Northport Senior High School
Middle School: Northport Middle School
Listing Courtesy Of Signature Premier Properties
IDX Information
IDX information is provided exclusively for consumers' personal, non-commercial use. This information may not be used for any purpose other than to identify prospective properties consumers may be interested in purchasing. This data is deemed reliable but is not guaranteed accurate by the MLS.